20 Barlow Rd, Springfield, VT 05156
- $425,000
- 3
- BD
- 2
- BA
- 3,286
- SqFt




Listing courtesy of Julie Buffum from Buffum Realty. ()
- List Price
- $425,000
- Status
- ACTIVE
- MLS#
- 5108380
- Property Type
- Single Family Residence
- Bedrooms
- 3
- Bathrooms
- 2
- Living Area
- 3,286
- Lot Size
- 108,900
- Acres
- 2.50
- Year Built
- 1988
Property Description
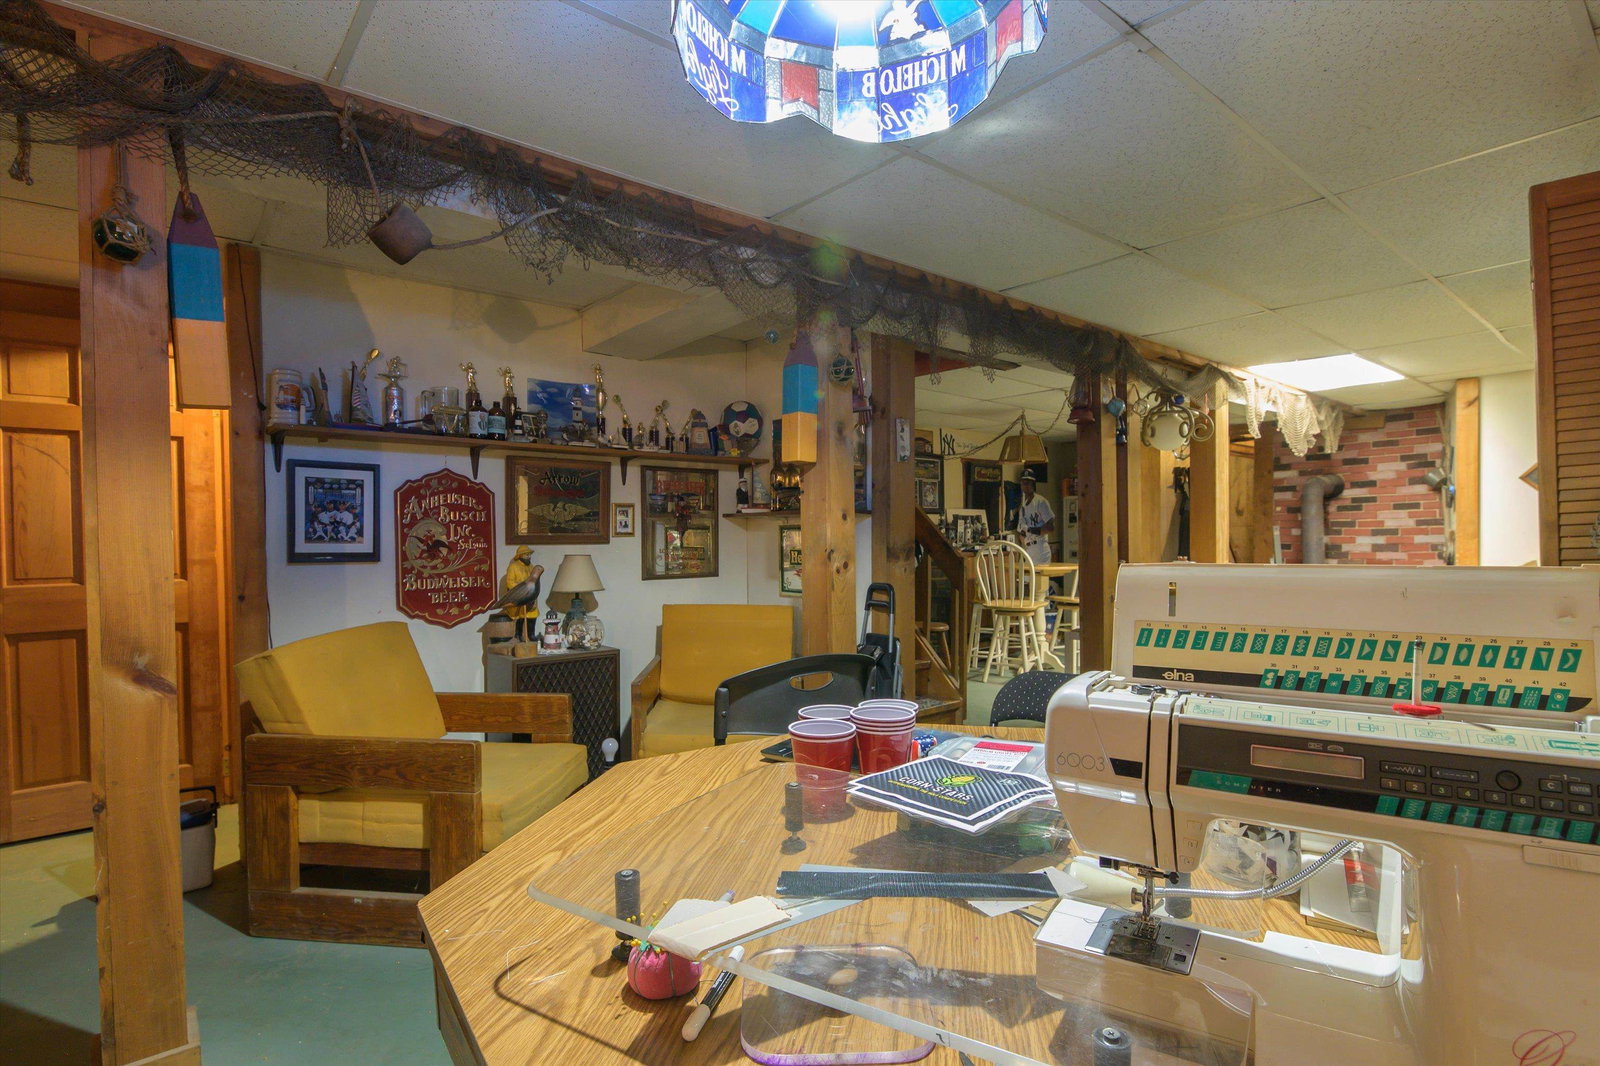
Welcome to your own personal oasis. This beautiful log home is located on a quiet country road just minutes from downtown Springfield. The home features a detached 2 car garage, covered front porch entry, (just room enough for a pair of rocking chairs), a large open deck, above ground pool, gazebo, seasonal outside toilet, a sweet little lily pond water feature, outside storage open laws and loads of perennials. The open floorplan inside is warm and inviting with lots of natural wood. Primary bedroom en suite features large walk-in closet with built-in drawers and shelves for ample storage. 2 additional large bedrooms and additional full bath, all for one floor living. The open stairwell to the basement level opens to a family room with live edge bar, and lots of room for entertaining. A separate hobby/craft room gives you lots of room to work on your projects. An additional unfinished space has room for a hot tub now but would make a nice woodworking space if you wanted. Wood stove hookups available in basement. This property truly has something for everyone.
/u.realgeeks.media/nhrealtysales/Header_Logo_1-min.png)
Additional Information
- Taxes
- $9,933
- Listing Agent
- Julie Buffum
- Listing Office
- Buffum Realty
- Style
- Log
- School District
- Springfield
- Elementary School
- Union Street School
- Middle School
- Riverside Middle School (RiversideS)
- High School
- Springfiel
- Exterior Features
- Deck, Natural Shade, Above Ground Pool, Covered Porch, Shed
- Interior Features
- Bar, Separate Dining Room, Hot Tub, Dining Combo, Natural Woodwork, Wood Stove Hook-up, Basement Laundry
- Electric
- Service - 0 to 100 Amps, Circuit Breakers
- Utilities
- Telephone, Cable Available
- Basement
- Concrete, Concrete, Daylight, Full, Partial, Walkout, Exterior Entry, Basement Stairs
- Foundation
- Concrete
- Sewer
- Septic Tank, Private Sewer
- Roof
- Asphalt
- Zoning
- RA2
- Water
- Drilled Well
Mortgage Calculator
 Copyright 2026 PrimeMLS, Inc. All rights reserved. This information is deemed reliable, but not guaranteed. The data relating to real estate displayed on this display comes in part from the IDX Program of PrimeMLS. The information being provided is for consumers’ personal, noncommercial use and may not be used for any purpose other than to identify prospective properties consumers may be interested in purchasing. Data last updated .