9 Depot St, Enfield, NH 03748
- $550,000
- 3
- BD
- 3
- BA
- 1,876
- SqFt




Listing courtesy of Buddy Howe from Coldwell Banker LIFESTYLES. (Cell: 603-454-4995)
- List Price
- $550,000
- Status
- ACTIVE
- MLS#
- 5103859
- Property Type
- Single Family Residence
- Bedrooms
- 3
- Bathrooms
- 3
- Living Area
- 1,876
- Lot Size
- 9,148
- Acres
- 0.21
- Year Built
- 2023
Property Description
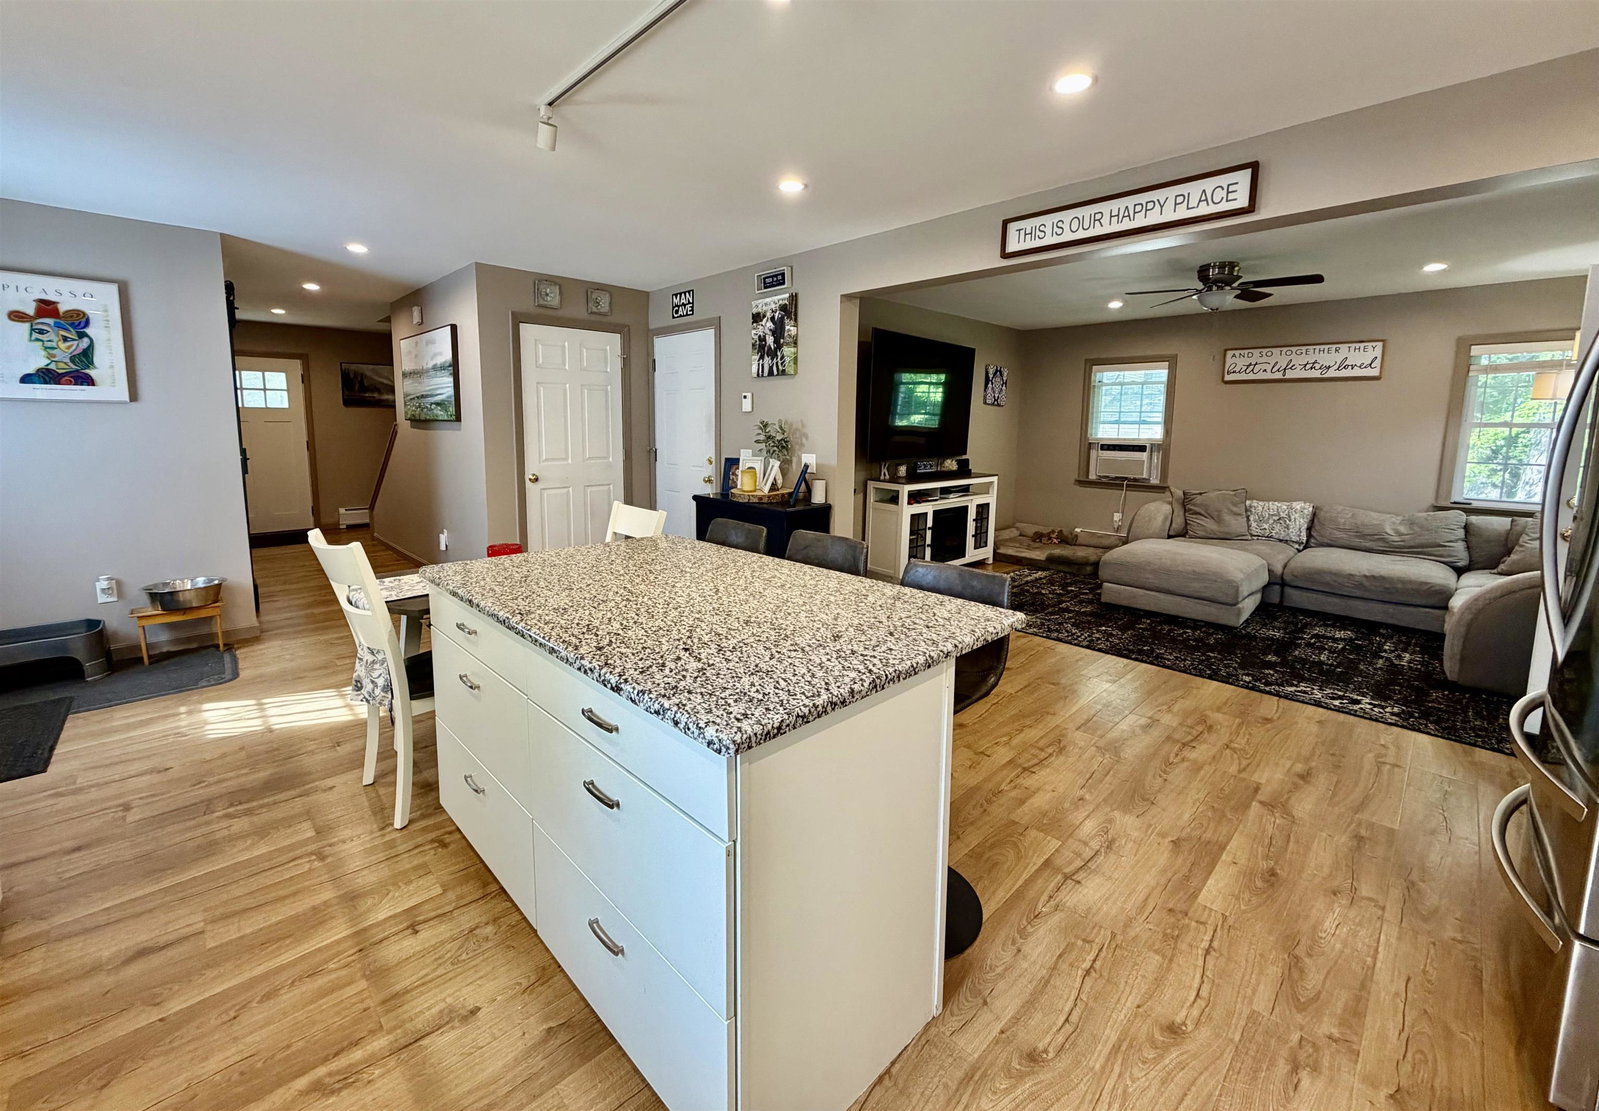
Enjoy the comfort and convenience of this newer 2023 built home, ideally located on a paved dead end street in the Village. From the moment you step inside, this home has the wow factor, with a bright, open layout and thoughtful finishes throughout. The impressive kitchen is the centerpiece of the main level, featuring granite countertops, a large breakfast island, under-cabinet lighting, and stainless steel appliances. The kitchen flows seamlessly into the living areas, creating a welcoming space for everyday living and entertaining. Doors lead directly to the wraparound deck, extending the living space outdoors. The fenced in lawn provides a great space for pets, play, or simply relaxing at home. The home features modern bathrooms on first and second level, including a spacious primary suite with its own full bath and walk-in closet. An impressive extra-wide, 4-foot staircase leads to the second floor, where conveniently located laundry adds to the home’s thoughtful and functional design. The partially finished basement provides additional usable space with plenty of potential, while the one-car garage adds even more convenience. Located just steps from the rail trail and abutting to the Mascoma River, with an easy commute to Dartmouth Hitchcock Medical Center and the Upper Valley, this impressive home combines newer construction, a great layout, outdoor living, and a location that is hard to beat.
/u.realgeeks.media/nhrealtysales/Header_Logo_1-min.png)
Additional Information
- Taxes
- $8,447
- Listing Agent
- Buddy Howe
- Listing Office
- Coldwell Banker LIFESTYLES
- Style
- Colonial
- School District
- Mascoma Valley Sch Dst SAU #62
- Elementary School
- Enfield Village School
- Middle School
- Indian River Middle School (IndianRive)
- High School
- MascomaVal
- Exterior Features
- Fence, Garden, Natural Shade
- Interior Features
- Ceiling Fans, Kitchen Island, Open Kitchen, Bath in Primary Bedroom, Second Floor Laundry
- Water Type
- River
- Electric
- Circuit Breakers
- Utilities
- Cable Available
- Basement
- Bulkhead, Full, Partial, Interior Stairs
- Foundation
- Concrete
- Sewer
- Public Sewer
- Roof
- Architectural
- Zoning
- CB
- Water
- Public
Mortgage Calculator
 Copyright 2026 PrimeMLS, Inc. All rights reserved. This information is deemed reliable, but not guaranteed. The data relating to real estate displayed on this display comes in part from the IDX Program of PrimeMLS. The information being provided is for consumers’ personal, noncommercial use and may not be used for any purpose other than to identify prospective properties consumers may be interested in purchasing. Data last updated .