121 Charlestown Rd, Claremont, NH 03743
- $315,000
- 2
- BD
- 2
- BA
- 1,692
- SqFt




Listing courtesy of Aimpoint Realty Group from Keller Williams Realty-Metropolitan. ()
Listing sold by from Mountain Side Properties, LLC
- Sold Price
- $315,000
- List Price
- $275,000
- Status
- CLOSED
- MLS#
- 5098101
- Closing Date
- Aug 13, 2026
- Property Type
- Single Family Residence
- Bedrooms
- 2
- Bathrooms
- 2
- Living Area
- 1,692
- Lot Size
- 8,712
- Acres
- 0.20
- Year Built
- 1959
Property Description
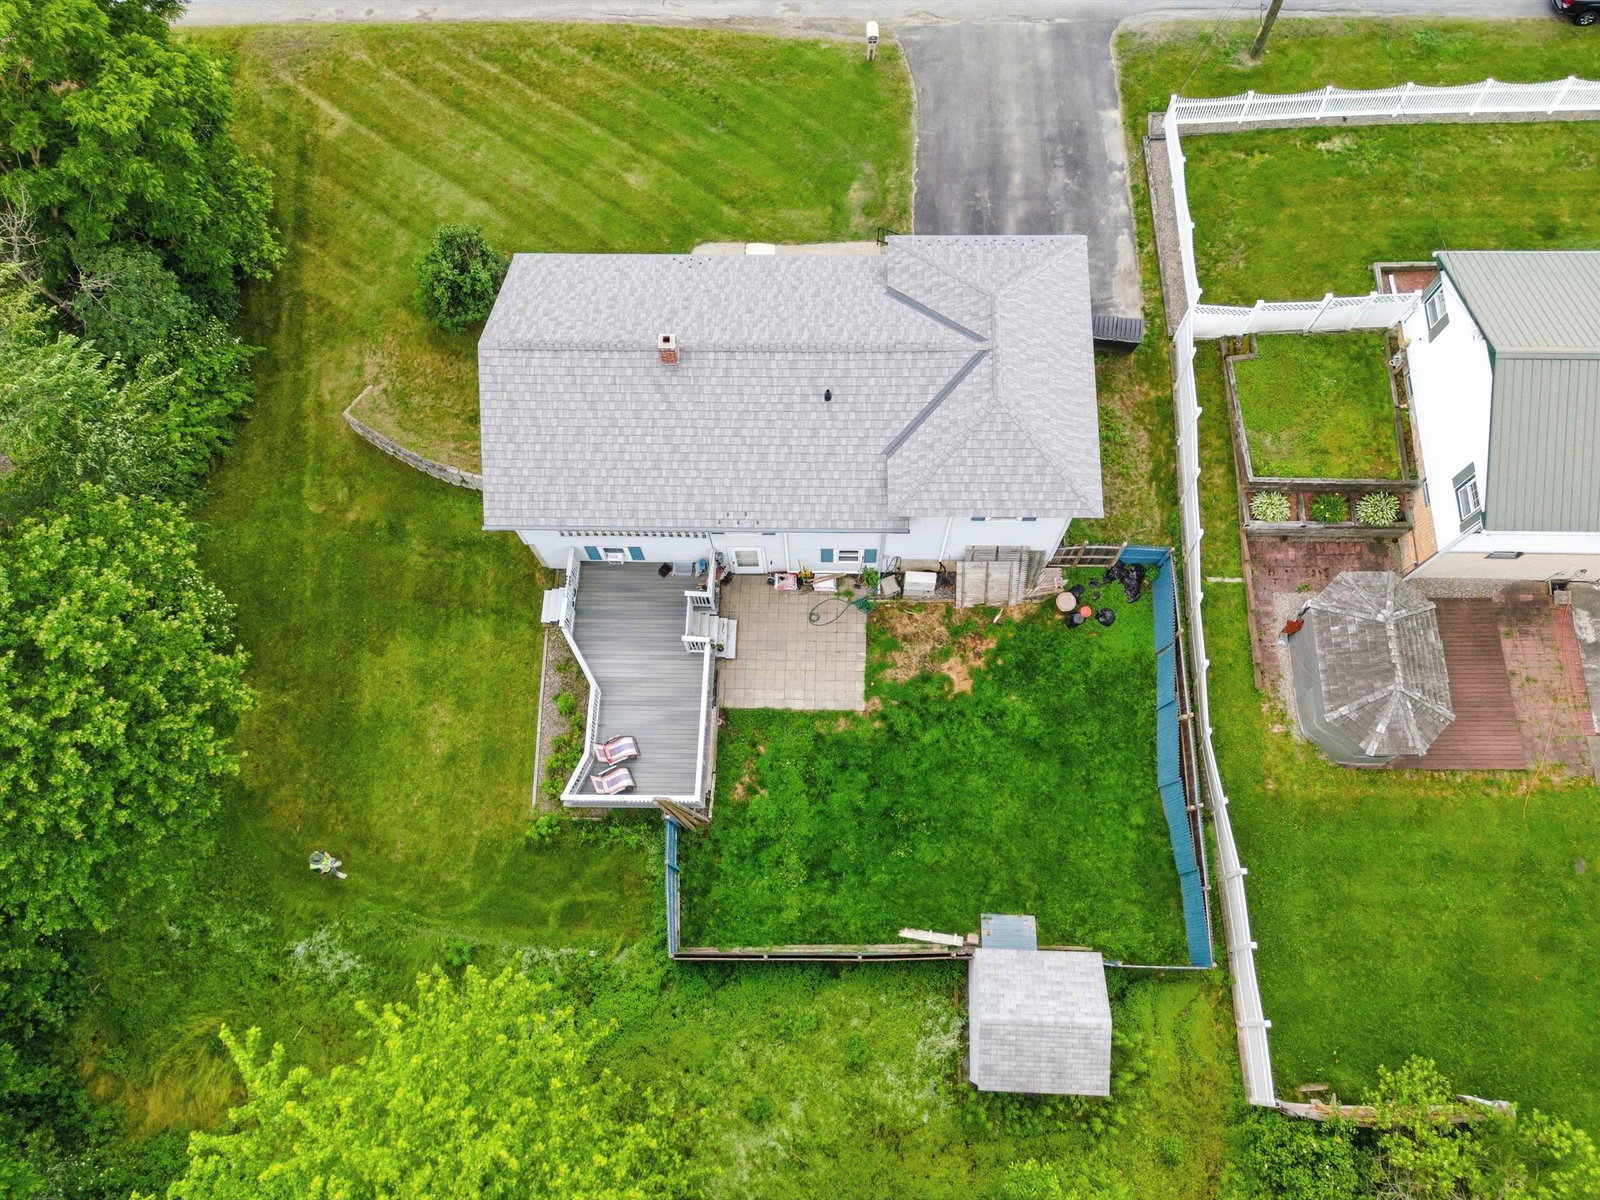
**Stylish Ranch Offering Modern Comfort & Future Possibilities** Discover the perfect combination of modern updates and everyday convenience in this charming 2-bedroom, 2-bathroom ranch. Thoughtfully maintained and move-in ready, this home features a durable metal roof, tasteful contemporary finishes, and a versatile layout designed to fit a variety of lifestyles. Inside, you'll find bright, inviting living spaces that flow seamlessly, creating a comfortable place to relax or entertain. The partially finished basement expands your living options with a separate-entry room that's ideal for a home office, fitness room, guest space, or creative studio or potential for income producing rental with town approval. Additional unfinished space provides plenty of opportunity to expand and make it your own. Step outside to the deck complete with awning for those hot summer days, where you can enjoy morning coffee, host summer barbecues, or unwind after a long day while overlooking the backyard. Ideally situated just minutes from schools, shopping, restaurants, and everyday conveniences, this home offers the location you've been looking for with the flexibility to grow alongside your needs. Whether you're searching for your first home, looking to downsize without sacrificing space, or seeking a property with future potential, this ranch is ready to welcome you home. ****Offer Deadline Monday July 13th at noon****
/u.realgeeks.media/nhrealtysales/Header_Logo_1-min.png)
Additional Information
- Taxes
- $6,151
- Listing Agent
- Aimpoint Realty Group
- Listing Office
- Keller Williams Realty-Metropolitan
- Style
- Ranch
- School District
- Claremont Sch District SAU #6
- Elementary School
- Maple Avenue Elementary School
- Middle School
- Claremont Middle School
- High School
- StevensHig
- Exterior Features
- Deck, Fence, Shed
- Interior Features
- Ceiling Fans, Separate Dining Room, Kitchen/Dining, Dining Combo
- Electric
- Service - 0 to 100 Amps
- Utilities
- Cable Available
- Basement
- Concrete, Insulated, Partial, Interior Stairs, Storage Space, Walkout
- Foundation
- Concrete
- Sewer
- Public Sewer
- Roof
- Metal
- Zoning
- B2
- Water
- Public
Mortgage Calculator
 Copyright 2026 PrimeMLS, Inc. All rights reserved. This information is deemed reliable, but not guaranteed. The data relating to real estate displayed on this display comes in part from the IDX Program of PrimeMLS. The information being provided is for consumers’ personal, noncommercial use and may not be used for any purpose other than to identify prospective properties consumers may be interested in purchasing. Data last updated .