7 Croft Way, Laconia, NH 03246
- $653,500
- 3
- BD
- 2
- BA
- 1,522
- SqFt




Listing courtesy of John Raymond from Coldwell Banker Realty Center Harbor NH. (Phone: 603-818-1205)
Listing sold by from Coldwell Banker LIFESTYLES- Lincoln
- Sold Price
- $653,500
- List Price
- $679,000
- Status
- CLOSED
- MLS#
- 5096107
- Closing Date
- Sep 02, 2026
- Property Type
- Condominium
- Bedrooms
- 3
- Bathrooms
- 2
- Living Area
- 1,522
- Year Built
- 1988
Property Description
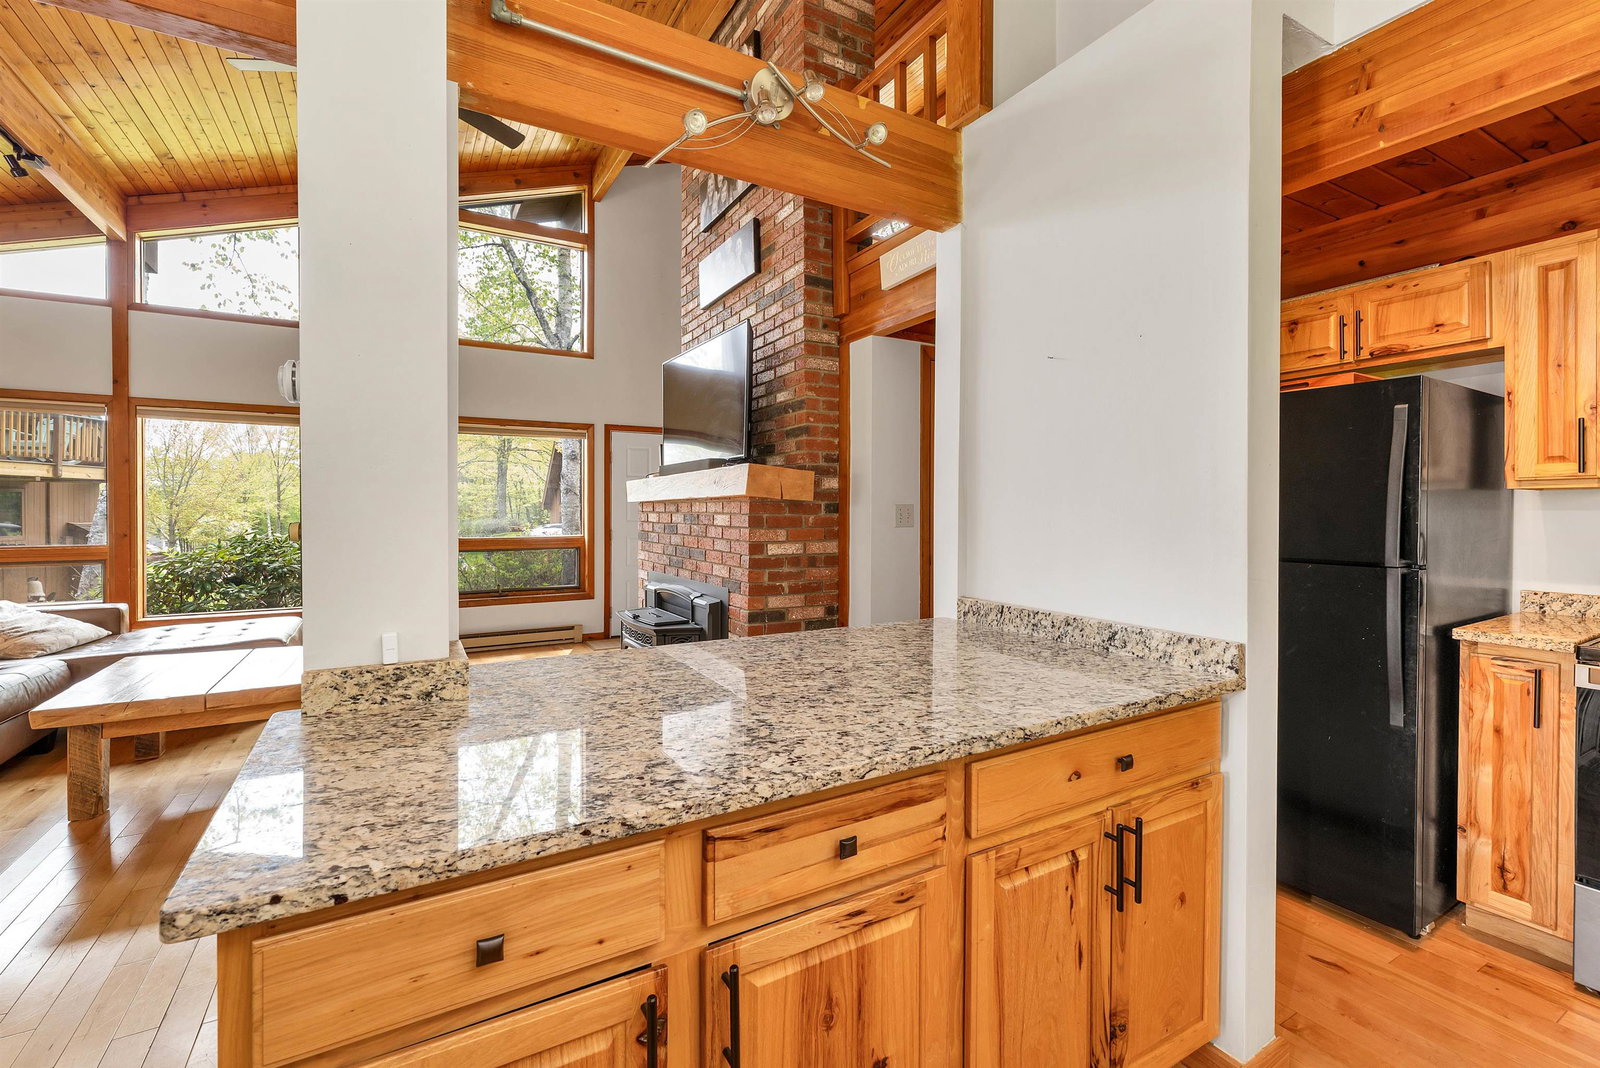
Lake Winnipesaukee living at its finest! Nestled within the highly sought-after Ferncroft Association at Southdown Shores, this beautiful 3-bedroom, 2-bath detached condo offers the perfect blend of comfort, convenience, and resort style amenities. Step inside and be welcomed by soaring vaulted ceilings, gleaming hardwood floors, and an abundance of natural light that fills the open-concept living space. The updated kitchen features granite countertops, ample cabinetry, and a casual dining area that flows seamlessly into the spacious living room. A stunning floor-to-ceiling fireplace, complemented by a pellet stove insert, creates the perfect setting for cozy evenings year-round. Designed for easy living, the home also features first-floor laundry, a versatile loft ideal for a home office or den, mini-split air conditioning, and a full basement offering excellent storage and future possibilities. Beyond your doorstep, enjoy all that Southdown Shores has to offer, including 4,000 feet of waterfront on Lake Winnipesaukee, a sandy beach, clubhouse, basketball, tennis, pickleball, and bocce courts, plus a boat club for lake enthusiasts. Whether you're cruising the neighborhood by golf cart, entertaining friends and family, or simply relaxing by the water, this vibrant community delivers the ultimate Lakes Region lifestyle. Don't miss your opportunity to enjoy four seasons of recreation, relaxation, and lake living in one of Laconia's premier waterfront communities.
/u.realgeeks.media/nhrealtysales/Header_Logo_1-min.png)
Additional Information
- Taxes
- $7,845
- Listing Agent
- John Raymond
- Listing Office
- Coldwell Banker Realty Center Harbor NH
- Style
- Contemporary, Detached
- School District
- Laconia Sch Dst SAU #30
- Elementary School
- Elm Street Elementary School
- Middle School
- Laconia Middle School
- High School
- LaconiaHig
- Exterior Features
- Basketball Court, Playground, Porch, Tennis Court(s)
- Interior Features
- Vaulted/Cathedral Ceilings, Separate Dining Room, Natural Light, Vaulted/Cathedral Ceilings, First Floor Laundry
- Water Type
- Lake
- Electric
- Circuit Breakers
- Utilities
- Cable Available, Underground Gas, Underground Utilities
- Basement
- Concrete, Interior Stairs, Unfinished, Interior Entry
- Foundation
- Concrete
- Sewer
- Public Sewer
- Roof
- Asphalt
- Zoning
- Res
- Water
- Public
How much is your home worth?
...get instant property value now!
Mortgage Calculator
 Copyright 2026 PrimeMLS, Inc. All rights reserved. This information is deemed reliable, but not guaranteed. The data relating to real estate displayed on this display comes in part from the IDX Program of PrimeMLS. The information being provided is for consumers’ personal, noncommercial use and may not be used for any purpose other than to identify prospective properties consumers may be interested in purchasing. Data last updated .