4 Skinner St, Claremont, NH 03743
- $200,000
- 3
- BD
- 1
- BA
- 1,196
- SqFt







Listing courtesy of Jaime Durell from BHHS Verani Upper Valley. (Cell: 617-549-3807)
- List Price
- $200,000
- Status
- ACTIVE
- MLS#
- 5095663
- Property Type
- Single Family Residence
- Bedrooms
- 3
- Bathrooms
- 1
- Living Area
- 1,196
- Lot Size
- 9,583
- Acres
- 0.22
- Year Built
- 1905
Property Description
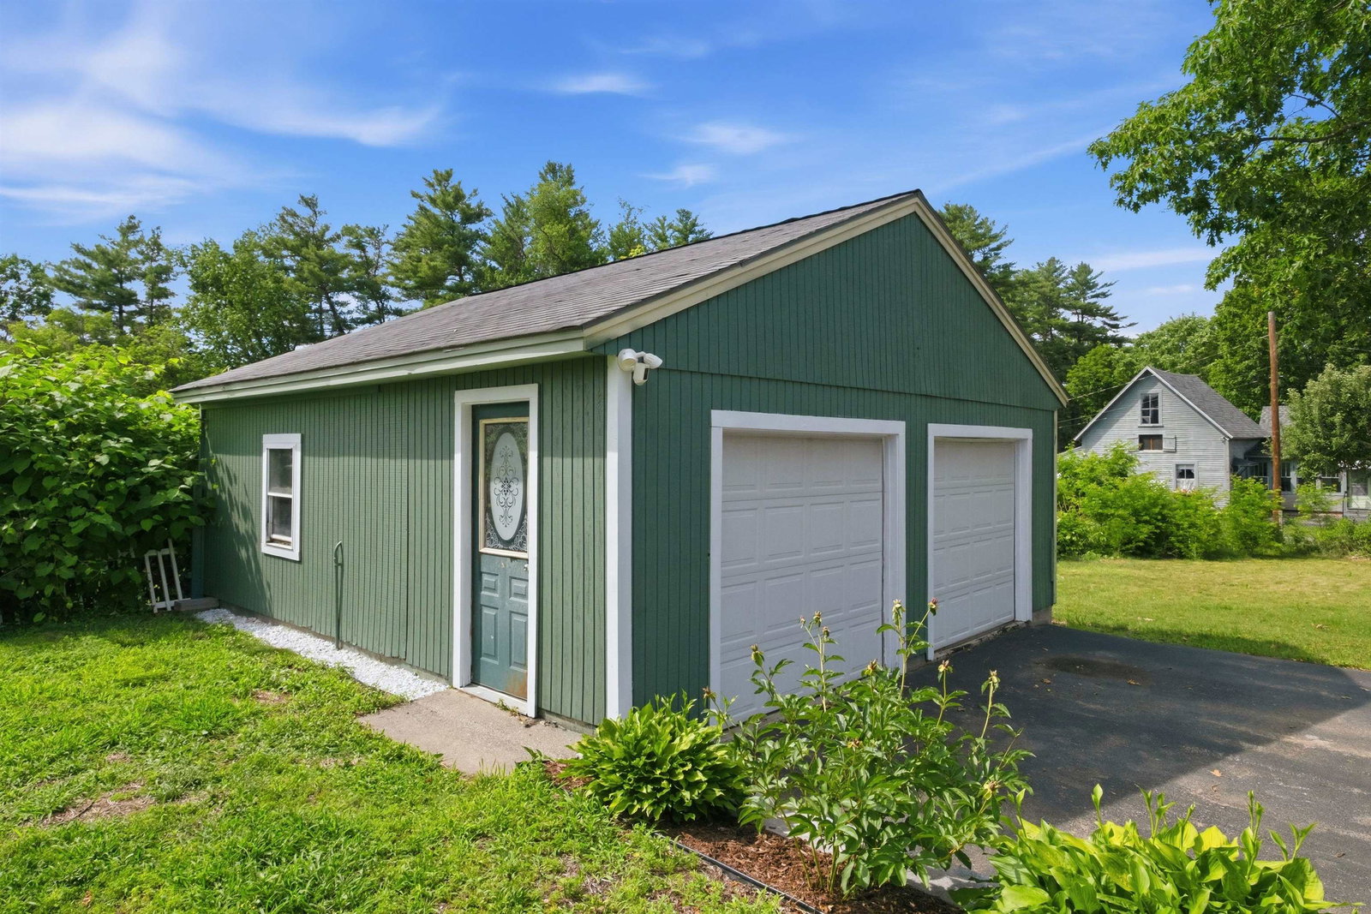
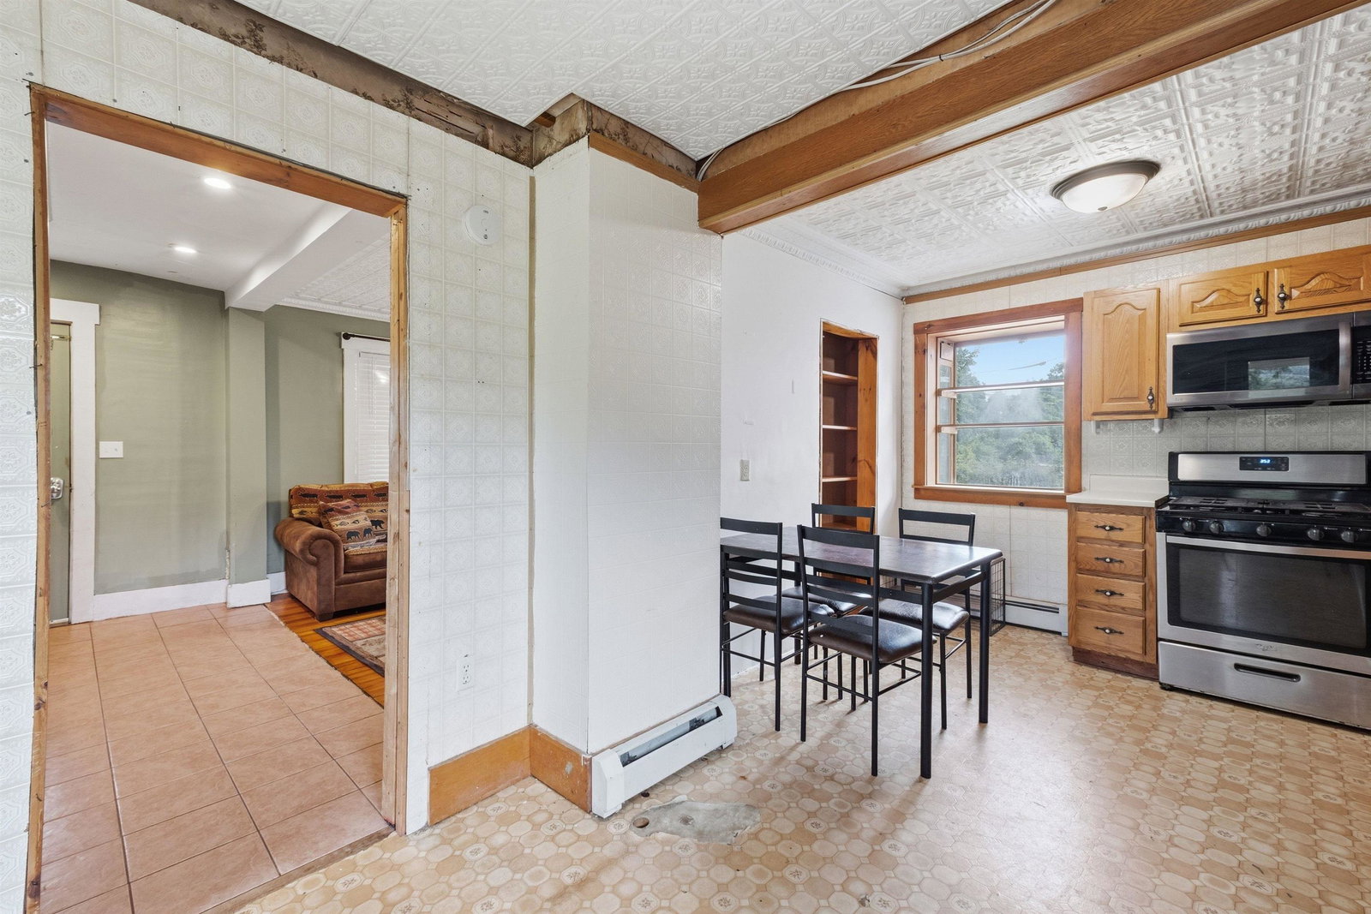
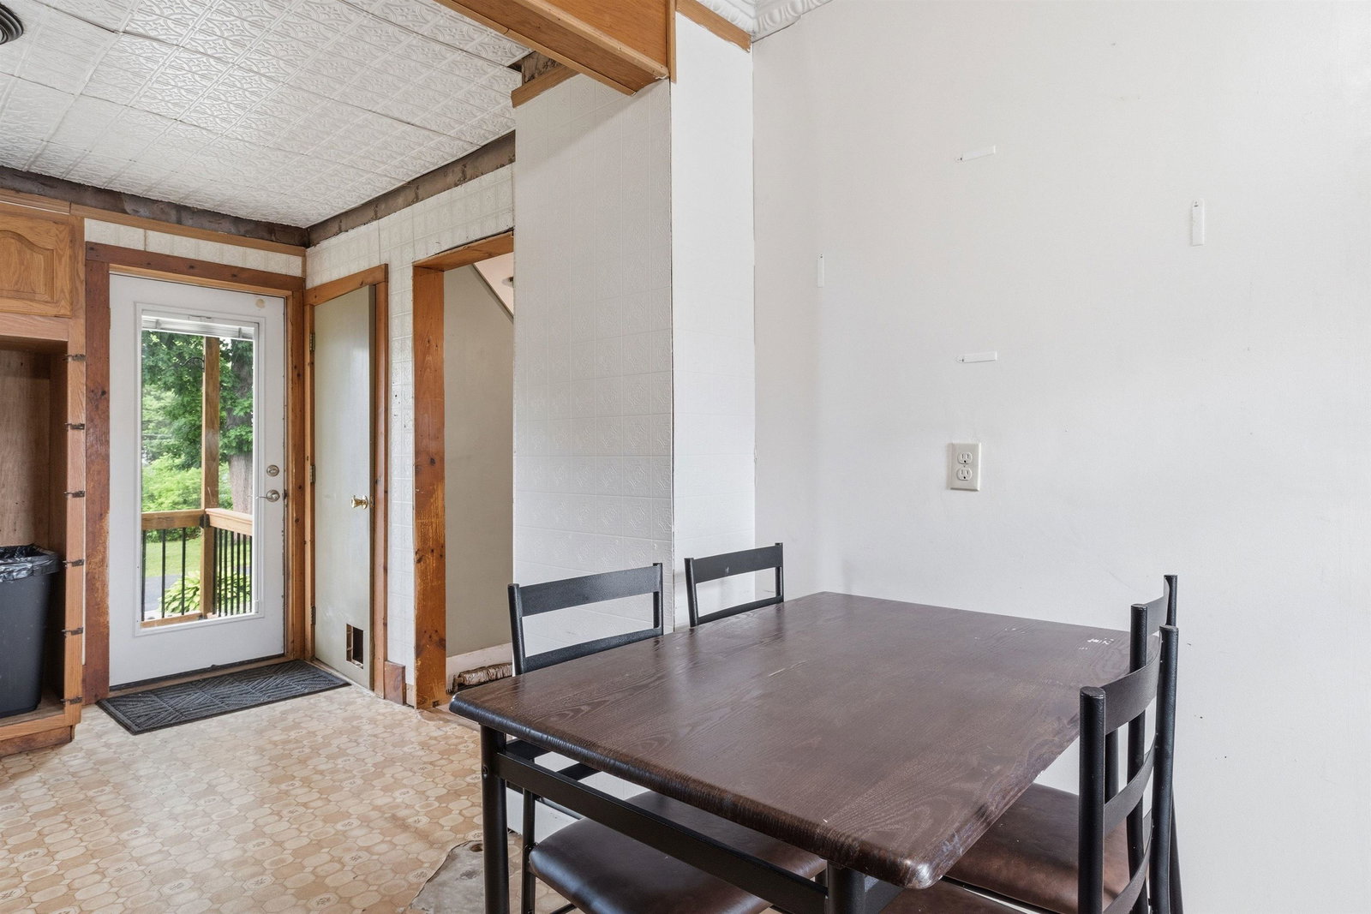
Ready for a new chapter, this charming home offers a wonderful opportunity for buyers looking to add their own personal touch. While the property could benefit from some TLC both inside and out - including attention to the front porch, electrical, etc. - it appears to have great bones and all the ingredients to become an adorable place to call home. The home features three cozy bedrooms on the second floor and a full bath on the main level. The living room is enhanced by newer windows, and custom blinds have been added within the past few years. The kitchen is equipped with updated appliances, providing a solid foundation for future improvements. Outside, you'll find a detached garage with an attached side space currently used for storage, but previously purposed as a chicken coop. The garage appears suitable for one vehicle as configured, with the potential for additional parking space should the space be reconfigured. A fenced side yard offers room for gardening, pets, or play. Whether you're a first-time buyer, investor, or someone with a vision for restoration, this property presents an exciting opportunity to build equity and create something special. Convenient location to local amenities, shops, and restaurants as well as the hospital, police and fire stations, multiple parks and walking trails along with the local butcher right around the corner. Property is being sold in as-is condition. PLEASE JOIN ME ON SATURDAY, JUNE 27TH FOR AN OPEN HOUSE FROM 10AM - 12PM
/u.realgeeks.media/nhrealtysales/Header_Logo_1-min.png)
Additional Information
- Taxes
- $5,365
- Listing Agent
- Jaime Durell
- Listing Office
- BHHS Verani Upper Valley
- Style
- New Englander, Rehab Needed
- Elementary School
- Disnard Elementary
- Middle School
- Claremont Middle School
- High School
- Stevens High School
- Exterior Features
- Partial Fence, Garden, Porch
- Interior Features
- Drapes/Blinds, Kitchen/Dining, Natural Light, Basement Laundry
- Electric
- Service - 0 to 100 Amps, Circuit Breakers
- Utilities
- Cable Available
- Basement
- Bulkhead, Concrete, Partial, Interior Stairs, Storage Space, Basement Stairs
- Foundation
- Brick/Mortar, Stone
- Sewer
- Public Sewer
- Roof
- Metal
- Zoning
- CR2
- Water
- Public
Mortgage Calculator
 Copyright 2026 PrimeMLS, Inc. All rights reserved. This information is deemed reliable, but not guaranteed. The data relating to real estate displayed on this display comes in part from the IDX Program of PrimeMLS. The information being provided is for consumers’ personal, noncommercial use and may not be used for any purpose other than to identify prospective properties consumers may be interested in purchasing. Data last updated .