841 Cove Dr, Grantham, NH 03753
- $450,000
- 3
- BD
- 4
- BA
- 2,042
- SqFt


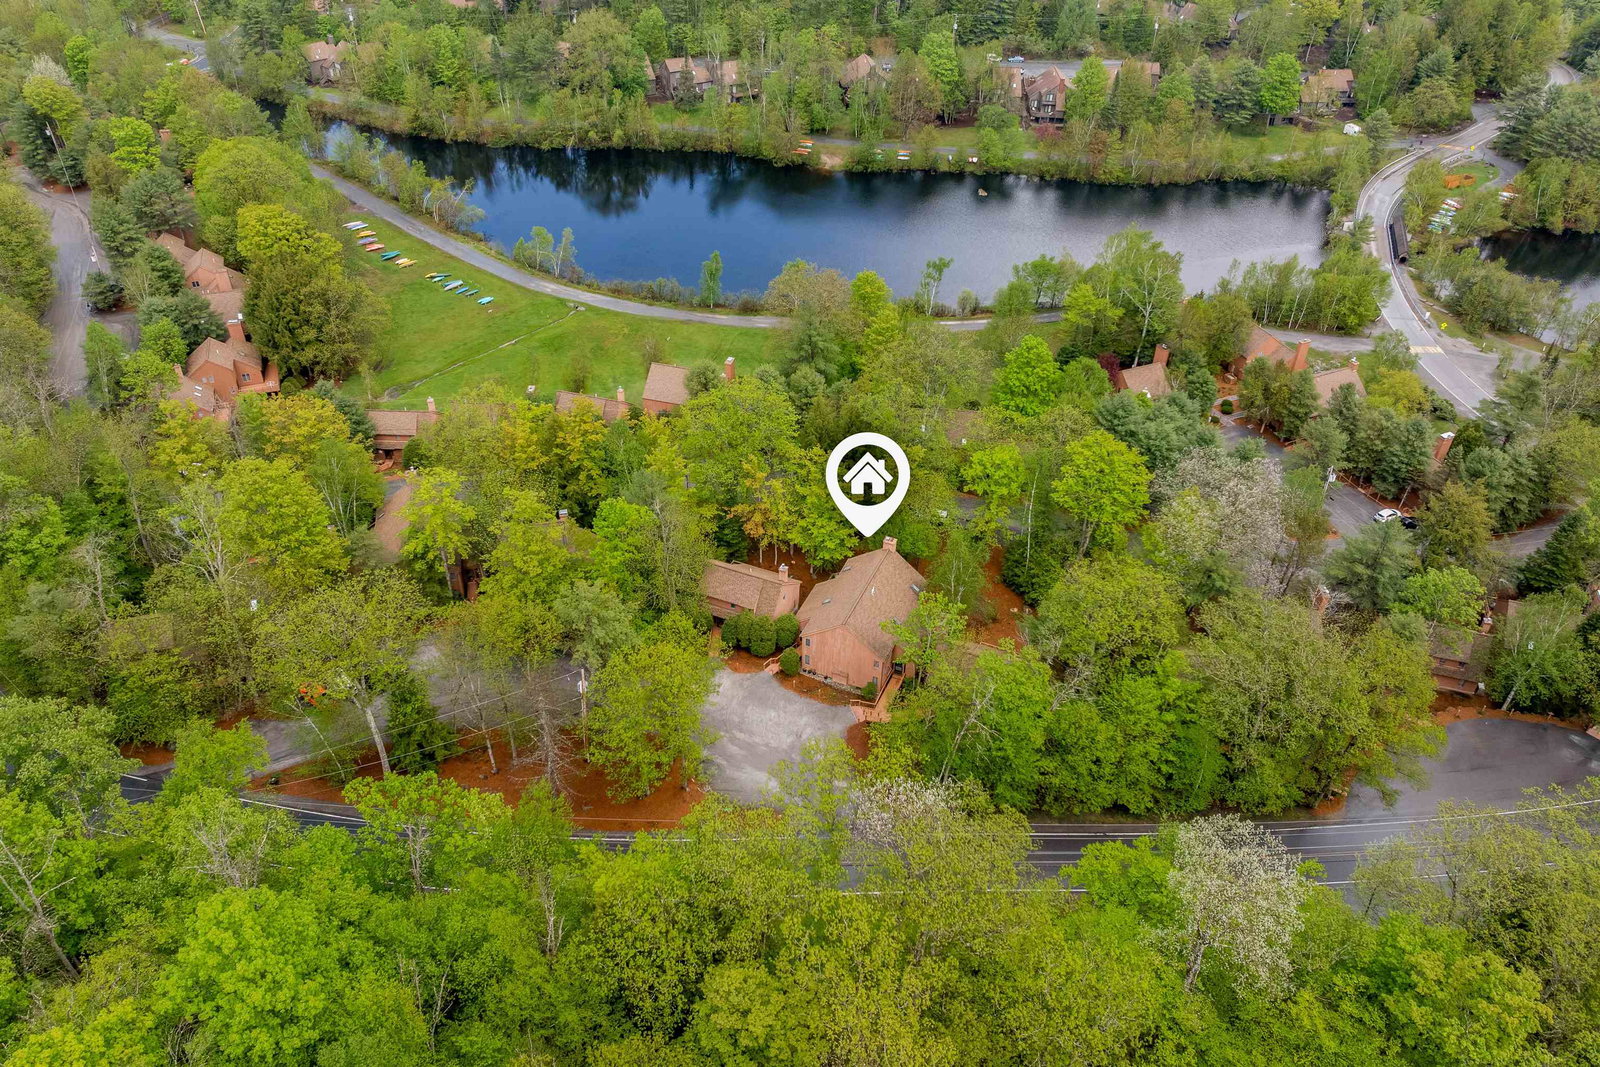


Listing courtesy of Dawn C Troutman from Susan Cole Realty Group, LLC. ()
- List Price
- $450,000
- Status
- ACTIVE
- MLS#
- 5091140
- Price Change
- ▼ $25,000 1782337398
- Property Type
- Condominium
- Bedrooms
- 3
- Bathrooms
- 4
- Living Area
- 2,042
- Year Built
- 1985
Property Description
Stop by and check out this great condo with an attractive new price! This updated home offers flexible living space across three finished levels-perfect for full-time living, hosting guests, or multi-generational living. The main level features an updated open-concept kitchen, dining, & living area with a wood stove designed for both comfort & entertaining. A vaulted ceiling enhances the dining space, while three sliding glass doors fill the home with natural light & provide seamless access to the expansive wraparound deck, ideal for enjoying serene, wooded views. This level also includes a bedroom & adjacent full bath for easy one-level living. Upstairs, the private primary bedroom offers a skylight, pellet stove & its own balcony, along with a newly remodeled full bath. A third bedroom (or study) & additional half bath complete the upper level, creating a comfortable & quiet living or working space. A fourth level provides a huge storage closet and newly tiled side room. The finished lower level serves as a studio or extended living area & features a spacious family room, kitchenette, sleeping nook, new full bath, two large walk-in closets & a sliding glass door providing access to a covered patio. Additional conveniences include full-size laundry & exceptional storage space throughout the home. Enjoy all that Eastman has to offer, including a fitness center, indoor pool, tennis & pickleball courts, cross-country skiing, golf driving range & more. Conveniently located near I-89 for an easy commute to Dartmouth Health and close to all the amenities and recreation of the Upper Valley.
/u.realgeeks.media/nhrealtysales/Header_Logo_1-min.png)
Additional Information
- Taxes
- $5,993
- Listing Agent
- Dawn C Troutman
- Listing Office
- Susan Cole Realty Group, LLC
- Style
- Townhouse
- School District
- Grantham Sch District SAU # 75
- Elementary School
- Grantham Village School
- Middle School
- Lebanon Middle School
- High School
- Lebanon High School
- Exterior Features
- Balcony, Deck, Natural Shade, Storage
- Interior Features
- Ceiling Fans, Separate Dining Room, In-Law Arrangement, Skylight(s), Vaulted/Cathedral Ceilings, Walk-In Closet(s)
- Water Type
- Pond
- Electric
- Service - 201 to 600 Amps, Circuit Breakers
- Utilities
- Cable Available, Propane
- Basement
- Finished, Full, Interior Stairs, Walkout, Interior Entry, Exterior Entry
- Foundation
- Concrete
- Sewer
- Public Sewer
- Roof
- Asphalt
- Zoning
- RR1
- Water
- Public
Mortgage Calculator
 Copyright 2026 PrimeMLS, Inc. All rights reserved. This information is deemed reliable, but not guaranteed. The data relating to real estate displayed on this display comes in part from the IDX Program of PrimeMLS. The information being provided is for consumers’ personal, noncommercial use and may not be used for any purpose other than to identify prospective properties consumers may be interested in purchasing. Data last updated .