1738 South Rd, Bradford, VT 05033
- $381,450
- 3
- BD
- 2
- BA
- 2,312
- SqFt




Listing courtesy of Tami Sullivan from Snyder Donegan Real Estate Group. (Phone: 603-254-6570)
Listing sold by from Coldwell Banker LIFESTYLES - Hanover
- Sold Price
- $381,450
- List Price
- $377,000
- Status
- CLOSED
- MLS#
- 5090736
- Closing Date
- Jul 17, 2026
- Property Type
- Single Family Residence
- Bedrooms
- 3
- Bathrooms
- 2
- Living Area
- 2,312
- Lot Size
- 117,612
- Acres
- 2.70
- Year Built
- 1984
Property Description
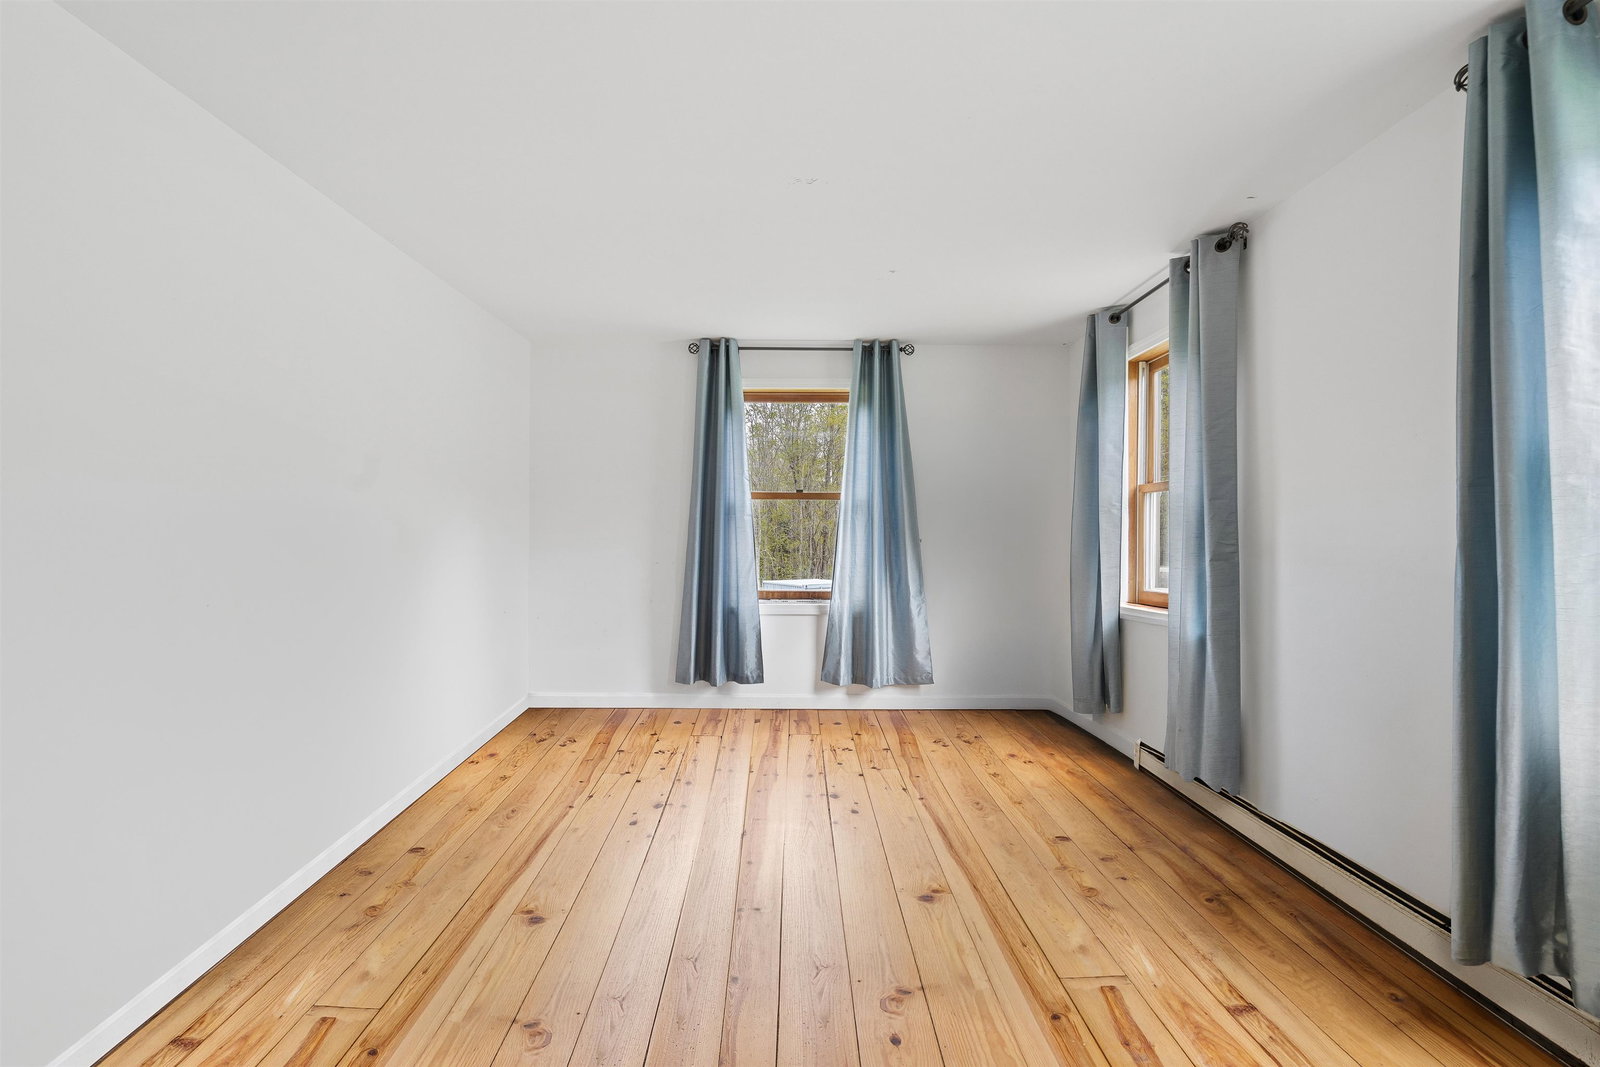
Showings start at the open house on Sunday, May 31 12-2pm. Conveniently located 5 minutes from downtown Bradford and 5 minutes from I-91, this affordable 3 bedroom 2 bath home offers comfort, flexibility, and room to grow. Enjoy easy everyday living with a bright layout, attached mudroom with laundry, and 2-car garage perfect for storage, hobbies, or Vermont winters. Step outside to a large deck overlooking the gently sloping, grassy yard — ideal for entertaining, gardening, or simply enjoying the outdoors. A dedicated flat, gravel area off the driveway provides convenient space for RV, boat, or trailer parking. The main floor features a kitchen with stainless steel appliances, dining room, living room, bedroom, and full bath. Upstairs you'll find two more generously-sized bedrooms. Downstairs, the mostly finished basement offers exciting potential with space already laid out for three additional rooms and a 3/4 bath— just bring the finishing touches to create a home office, gym, guest space, playroom, or media area to suit your needs. With great functionality, plenty of usable space, and value hard to find in today’s market, this property is a wonderful opportunity to make homeownership in Vermont a reality. Some photos are virtually staged.
/u.realgeeks.media/nhrealtysales/Header_Logo_1-min.png)
Additional Information
- Taxes
- $6,502
- Listing Agent
- Tami Sullivan
- Listing Office
- Snyder Donegan Real Estate Group
- Style
- Cape Cod
- School District
- Orange East
- Elementary School
- Bradford Elementary
- Middle School
- Oxbow UHSD #30
- High School
- Oxbow High School
- Exterior Features
- Deck, Outbuildings, Enclosed Porch
- Interior Features
- Separate Dining Room, Draperies, Natural Light, First Floor Laundry
- Electric
- Service - 101 to 200 Amps, Circuit Breakers, Generator
- Utilities
- Cable Available
- Basement
- Daylight, Full, Partial, Interior Stairs, Walkout, Interior Entry, Basement Stairs
- Foundation
- Concrete
- Sewer
- 1000 Gallon, Leach System, Private Sewer, Septic Tank
- Roof
- Asphalt
- Zoning
- residential
- Water
- Drilled Well, Private Well
Mortgage Calculator
 Copyright 2026 PrimeMLS, Inc. All rights reserved. This information is deemed reliable, but not guaranteed. The data relating to real estate displayed on this display comes in part from the IDX Program of PrimeMLS. The information being provided is for consumers’ personal, noncommercial use and may not be used for any purpose other than to identify prospective properties consumers may be interested in purchasing. Data last updated .