14 Fox Run Rd, Wilmot, NH 03287
- $998,500
- 3
- BD
- 3
- BA
- 3,229
- SqFt




Listing courtesy of Stephanie Wheeler from Four Seasons Sotheby's Int'l Realty. ()
- List Price
- $998,500
- Status
- PENDING
- MLS#
- 5089853
- Property Type
- Single Family Residence
- Bedrooms
- 3
- Bathrooms
- 3
- Living Area
- 3,229
- Lot Size
- 316,681
- Acres
- 7.27
- Year Built
- 1980
Property Description
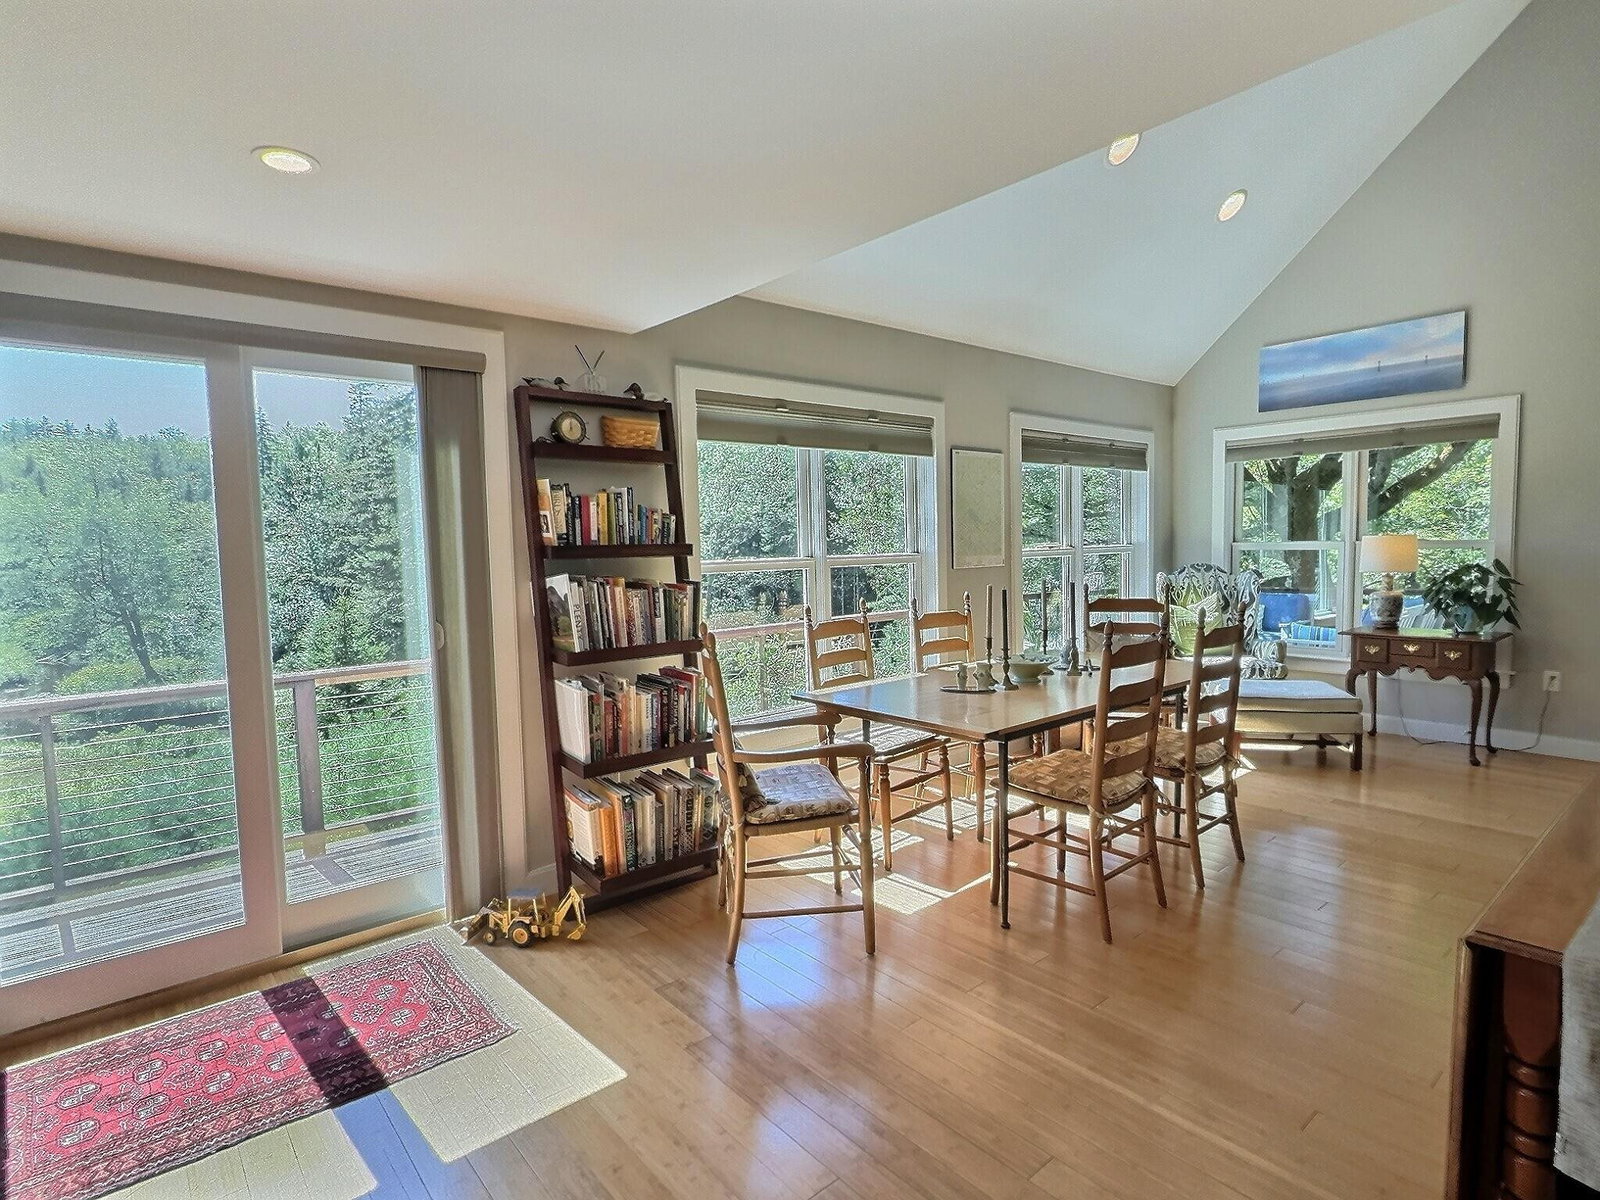
A private, winding drive reveals an extraordinary retreat, where the gentle movement of Cascade Brook, mountain vistas, and over seven acres of pristine landscape create a setting of beauty and quiet distinction. Abutting more than 300 acres of untouched land, the property offers exceptional privacy and an immersive connection to nature just minutes from Wilmot Flat and a short drive to the amenities of New London. Inside, the home unfolds with striking volume and natural light. A dramatic living room with soaring ceilings and a central fireplace anchors the main level, flowing seamlessly into thoughtfully designed kitchen and dining spaces ideal for both intimate gatherings and larger-scale entertaining. Radiant heat throughout the main level delivers understated, year-round comfort. Outdoor living is equally compelling. A screened porch opens to expansive decks and terraces that step into the landscape, complemented by a hot tub and outdoor shower. Each space designed to engage with the sights and sounds of the surrounding environment. The main level primary suite offers a private sanctuary. The upper level provides two well-appointed bedrooms and a bath. A beautifully finished separate space offers versatility for guests, artist’s studio, or secluded retreat. The walk-out lower level enhances the home’s livability with a recreation room, office, workshop, and abundant storage—balancing function with flexibility. Curated gardens blend seamlessly with the natural terrain, while Cascade Brook provides a constant, tranquil sound. The surrounding region offers four-season recreation, including nearby lakes and beaches, golf, tennis, hiking trails, a fish and game club, and both alpine and cross country skiing. A property defined by land, water, and elevated privacy offering a rare and enduring sense of place in the Lake Sunapee region. With a limited ownership history and a legacy of thoughtful stewardship, this is a home of quiet luxury, ready for its next chapter.
/u.realgeeks.media/nhrealtysales/Header_Logo_1-min.png)
Additional Information
- Taxes
- $10,522
- Listing Agent
- Stephanie Wheeler
- Listing Office
- Four Seasons Sotheby's Int'l Realty
- Style
- Other
- School District
- Kearsarge Sch Dst SAU #65
- Elementary School
- Kearsarge Elem New London
- Middle School
- Kearsarge Regional Middle Sch
- High School
- KearsargeR
- Exterior Features
- Deck, Garden, Hot Tub, Patio, Porch Screened, Shed
- Interior Features
- Vaulted/Cathedral Ceilings, Separate Dining Room, Fireplace(s), Fireplace(s), Fireplace(s), Hot Tub, Kitchen Island, Bath in Primary Bedroom, Storage, Walk-In Closet(s), First Floor Laundry
- Water Type
- River
- Electric
- Circuit Breakers
- Utilities
- Cable Available, Telephone
- Basement
- Finished, Full, Interior Stairs, Storage Space, Walkout, Interior Entry, Exterior Entry
- Foundation
- Poured Concrete
- Sewer
- Septic Tank
- Roof
- Asphalt
- Zoning
- Residential
- Water
- Drilled Well
Mortgage Calculator
 Copyright 2026 PrimeMLS, Inc. All rights reserved. This information is deemed reliable, but not guaranteed. The data relating to real estate displayed on this display comes in part from the IDX Program of PrimeMLS. The information being provided is for consumers’ personal, noncommercial use and may not be used for any purpose other than to identify prospective properties consumers may be interested in purchasing. Data last updated .