3 Snowshoe Hill Rd, Claremont, NH 03743
- $389,900
- 3
- BD
- 3
- BA
- 2,111
- SqFt




Listing courtesy of Ross P Doody from Century 21 Highview Realty. (Off: 603-542-7766)
- List Price
- $389,900
- Status
- ACTIVE
- MLS#
- 5088210
- Price Change
- ▼ $10,000 1788740341
- Property Type
- Single Family Residence
- Bedrooms
- 3
- Bathrooms
- 3
- Living Area
- 2,111
- Lot Size
- 18,731
- Acres
- 0.43
- Year Built
- 1974
Property Description
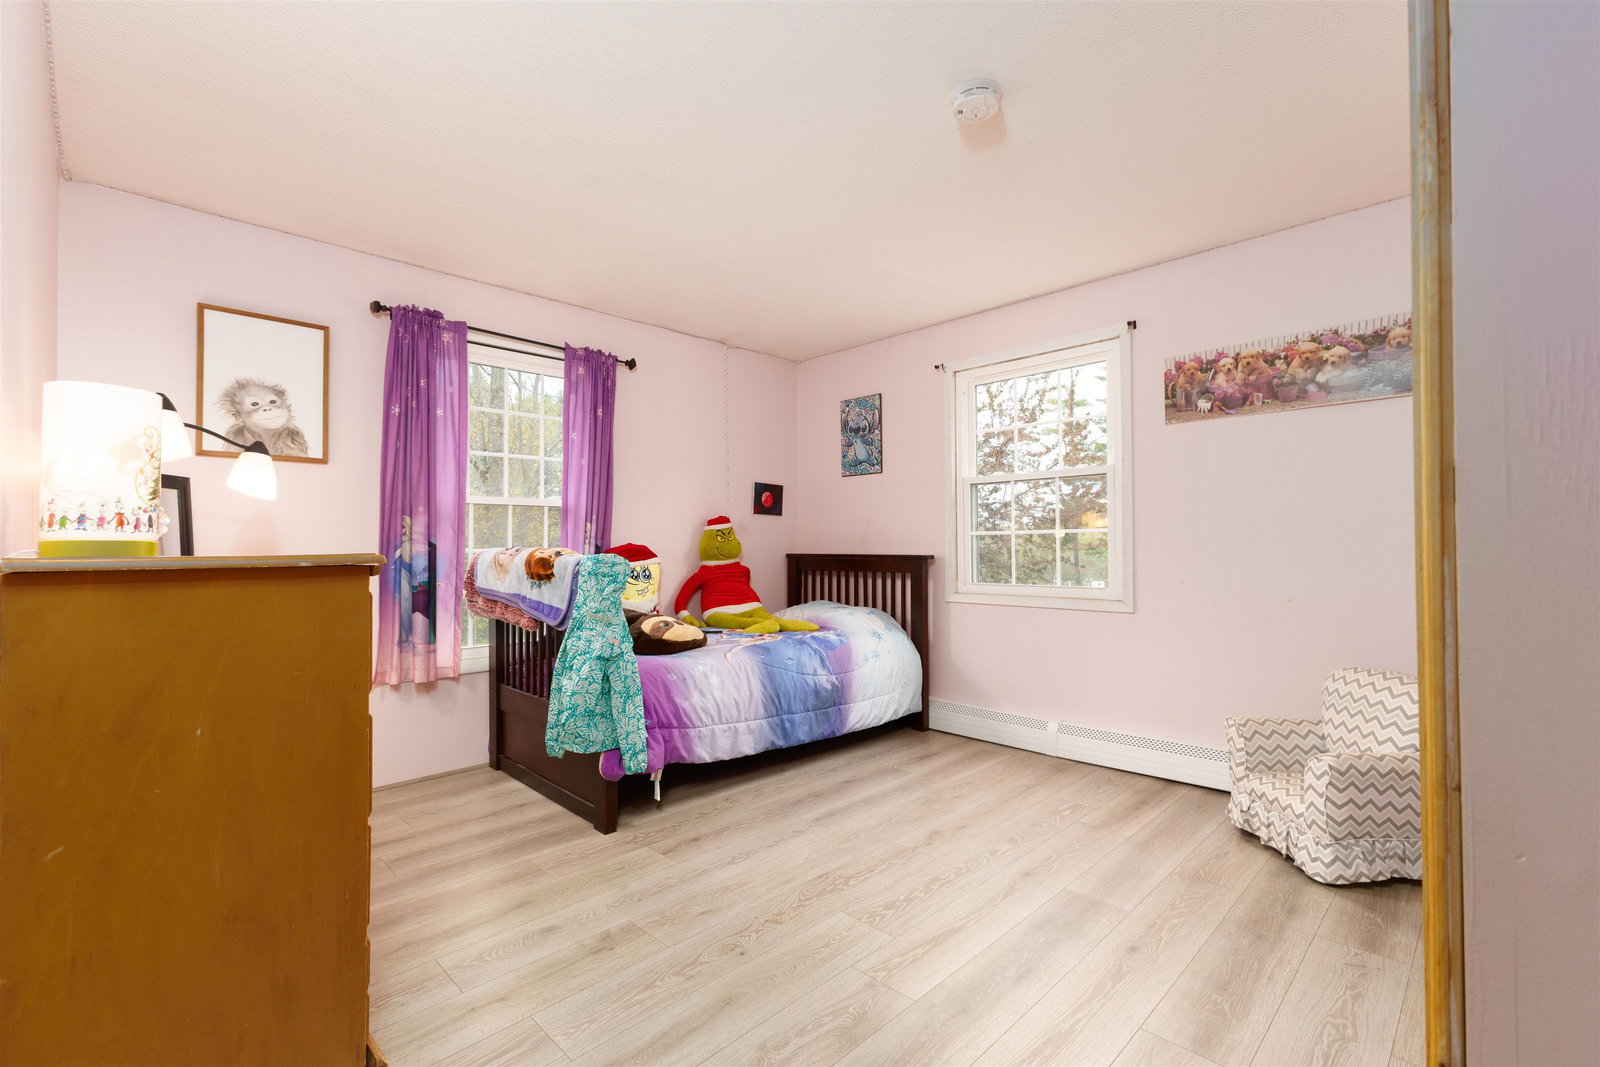
**MOTIVATED SELLER** Lovingly updated home with new flooring and fresh paint on a large percentage of the home as well as a new vanity in the bathroom! Main level is home to 3 bedrooms, 1 and 1/2 baths as well as a great open kitchen, dining and living area perfect for entertaining as it walks out to a great four season porch that over looks the back yard. 2 car heated garage attached with direct access to the home at ground level as well as a newer detached 1.5 story garage! This Ledgewood neighborhood is highly desired and one of the top in the largest cities in the county. You are minutes from downtown Claremont, Dartmouth Health's Valley Regional Hospital, the Connecticut River, & local parks—plus just 10 minutes to I-91 & approximately 30 miles to Dartmouth/Lebanon areas. This is a remarkable opportunity to own a move-in-ready home in a great area! Beyond the main living level, the semi-finished lower level offers excellent flexibility for a den, home office, or gym. The 0.43-acre lot provides a bit of a buffer from neighbors while still keeping the yardwork manageable! The added value of the detached garage cannot be overstated—it is a rare find in this neighborhood and offers incredible potential for a workshop, boat storage, or a car collection. Situated in a quiet, established neighborhood where pride of ownership is evident at every turn. With its functional layout, recent cosmetic refreshments, and premium location, 3 Snowshoe Hill Road is ready for you to simply move in and enjoy. Don’t miss your chance to join the coveted Ledgewood community!
/u.realgeeks.media/nhrealtysales/Header_Logo_1-min.png)
Additional Information
- Taxes
- $7,592
- Listing Agent
- Ross P Doody
- Listing Office
- Century 21 Highview Realty
- Style
- Raised Ranch
- School District
- Claremont Sch District SAU #6
- Elementary School
- Maple Avenue Elementary School
- Middle School
- Claremont Middle School
- High School
- StevensHig
- Exterior Features
- Patio
- Interior Features
- Fireplace(s), Kitchen/Dining, Open Kitchen, Dining Combo, Natural Light, First Floor Laundry
- Electric
- Circuit Breakers
- Utilities
- Cable Available, Propane, Gas On-Site, Phone Available, Other
- Basement
- Full, Partial, Interior Stairs, Walkout
- Foundation
- Poured Concrete
- Sewer
- Public Sewer
- Roof
- Asphalt
- Zoning
- R1
- Water
- Public
Mortgage Calculator
 Copyright 2026 PrimeMLS, Inc. All rights reserved. This information is deemed reliable, but not guaranteed. The data relating to real estate displayed on this display comes in part from the IDX Program of PrimeMLS. The information being provided is for consumers’ personal, noncommercial use and may not be used for any purpose other than to identify prospective properties consumers may be interested in purchasing. Data last updated .