41 Foliage View Rd, Lebanon, NH 03766
- $949,000
- 4
- BD
- 3
- BA
- 2,763
- SqFt




Listing courtesy of David Gilmer from David Gilmer Associates. ()
Listing sold by from Four Seasons Sotheby's Int'l Realty
- Sold Price
- $949,000
- List Price
- $949,000
- Status
- CLOSED
- MLS#
- 5085987
- Closing Date
- Jul 10, 2026
- Property Type
- Single Family Residence
- Bedrooms
- 4
- Bathrooms
- 3
- Living Area
- 2,763
- Lot Size
- 87,120
- Acres
- 2
- Year Built
- 1978
Property Description
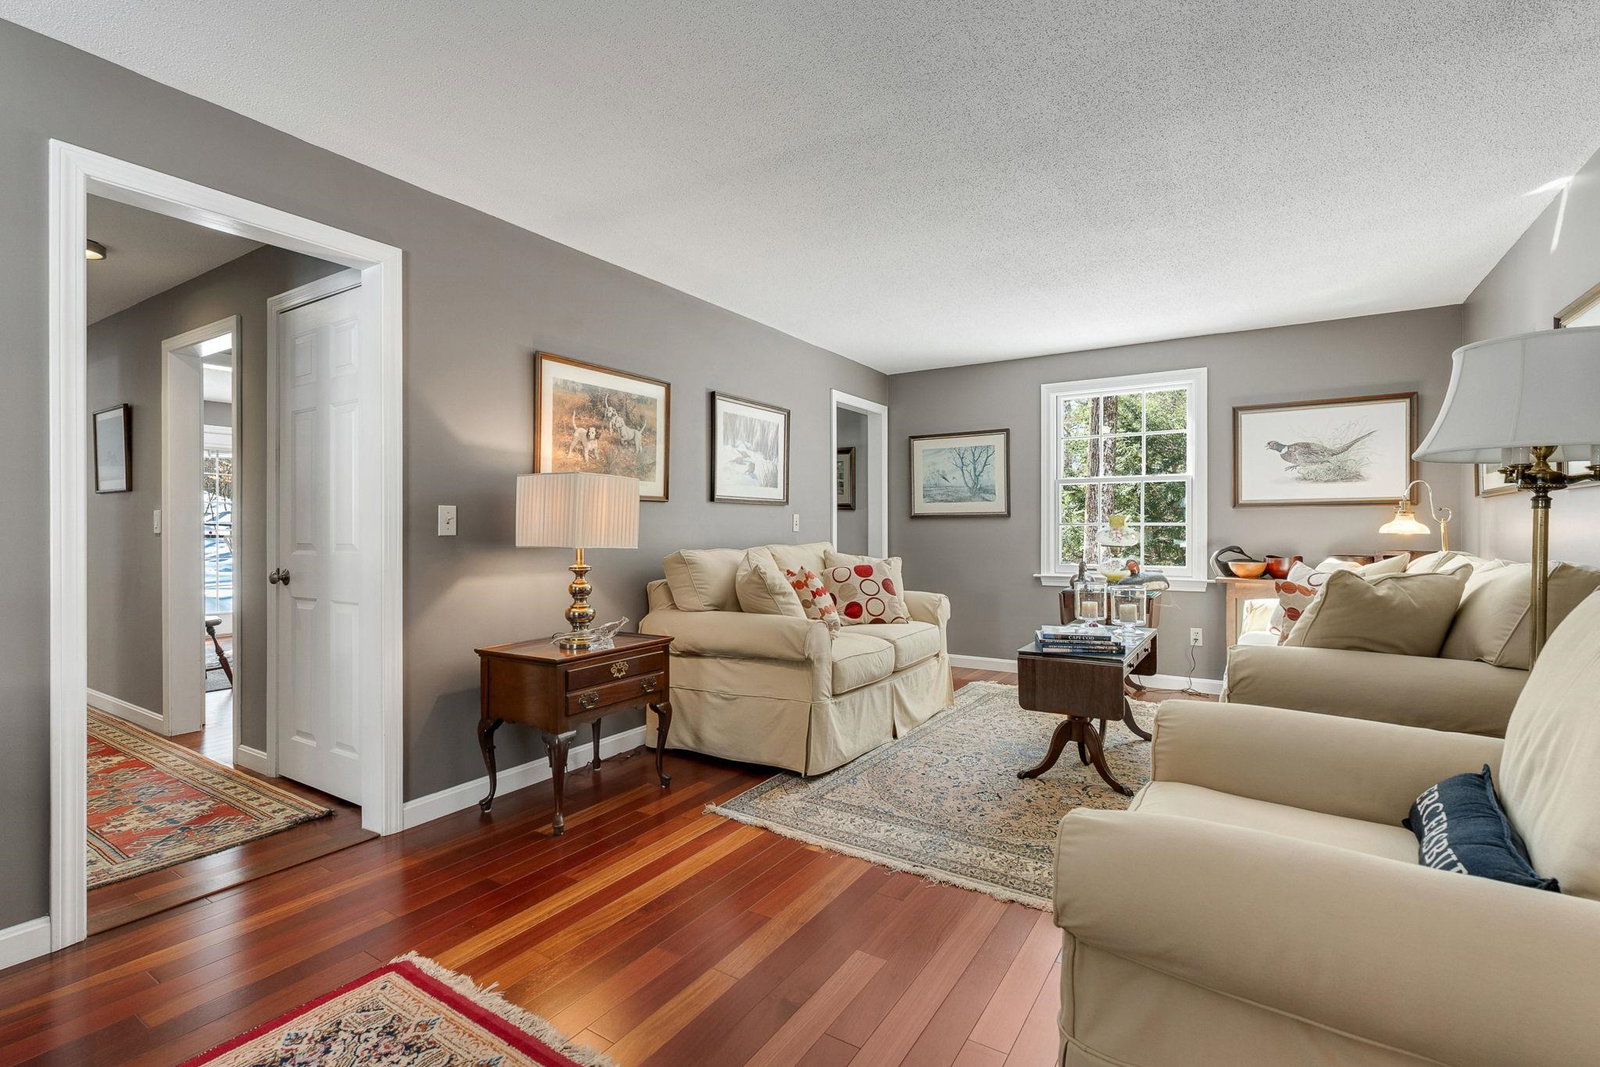
Welcome to this beautifully updated 4-bedroom, 3-bath home tucked into one of Lebanon’s most convenient and scenic neighborhoods. Located adjacent to the stunning trails and open spaces of the 864 acre Farnum Hill Reserve, this property offers the perfect balance of nature, comfort, and accessibility. Step inside to discover a thoughtfully updated interior with bright, welcoming living spaces designed for everyday living and entertaining. The home features a modernized kitchen, spacious bedrooms, and three well-appointed bathrooms, providing flexibility for owners, guests, or home office needs. Recent upgrades include a brand-new heating and air conditioning system, ensuring year-round comfort and energy efficiency. The Tesla power wall with 2 batteries provides back up support during storms or power outages. Outside, the professionally landscaped yard creates a peaceful setting for relaxing, gardening, or enjoying the surrounding natural beauty. The slate patio provides a private area that is surrounded by perennial gardens. Move-in ready and beautifully maintained, 41 Foliage View Road is a rare opportunity to enjoy updated living in an exceptional location. Seller is a licensed NH Real Estate Broker.
/u.realgeeks.media/nhrealtysales/Header_Logo_1-min.png)
Additional Information
- Taxes
- $14,278
- Listing Agent
- David Gilmer
- Listing Office
- David Gilmer Associates
- Style
- Colonial
- School District
- Lebanon School District
- Elementary School
- Mount Lebanon School
- Middle School
- Lebanon Middle School
- High School
- Lebanon High School
- Exterior Features
- Partial Fence, Garden, Natural Shade, Outbuildings, Patio, Covered Porch, Shed, Storage, Window Screens
- Interior Features
- Drapes/Blinds, Vaulted/Cathedral Ceilings, Cedar Closets, Ceiling Fans, Separate Dining Room, Kitchen Island, Kitchen/Dining, Open Kitchen, LED Lighting, Bath in Primary Bedroom, Natural Light, Natural Woodwork, Skylight(s), Vaulted/Cathedral Ceilings, Walk-In Closet(s), First Floor Laundry
- Electric
- Service - 201 to 600 Amps, Energy Storage Device
- Utilities
- Telephone, Propane
- Foundation
- Slab w/ Frost Wall
- Sewer
- Septic Tank, Private Sewer
- Roof
- Standing Seam
- Zoning
- Residential
- Water
- Drilled Well
How much is your home worth?
...get instant property value now!
Mortgage Calculator
 Copyright 2026 PrimeMLS, Inc. All rights reserved. This information is deemed reliable, but not guaranteed. The data relating to real estate displayed on this display comes in part from the IDX Program of PrimeMLS. The information being provided is for consumers’ personal, noncommercial use and may not be used for any purpose other than to identify prospective properties consumers may be interested in purchasing. Data last updated .