43 Nottingham Cir, Lebanon, NH 03766
- $649,000
- 4
- BD
- 3
- BA
- 2,336
- SqFt




Listing courtesy of Jenna Luce from RE/MAX Upper Valley. ()
Listing sold by from KW Coastal and Lakes & Mountains Realty/Hanover
- Sold Price
- $649,000
- List Price
- $649,000
- Status
- CLOSED
- MLS#
- 5083679
- Closing Date
- May 18, 2026
- Property Type
- Single Family Residence
- Bedrooms
- 4
- Bathrooms
- 3
- Living Area
- 2,336
- Lot Size
- 29,621
- Acres
- 0.68
- Year Built
- 1981
Property Description
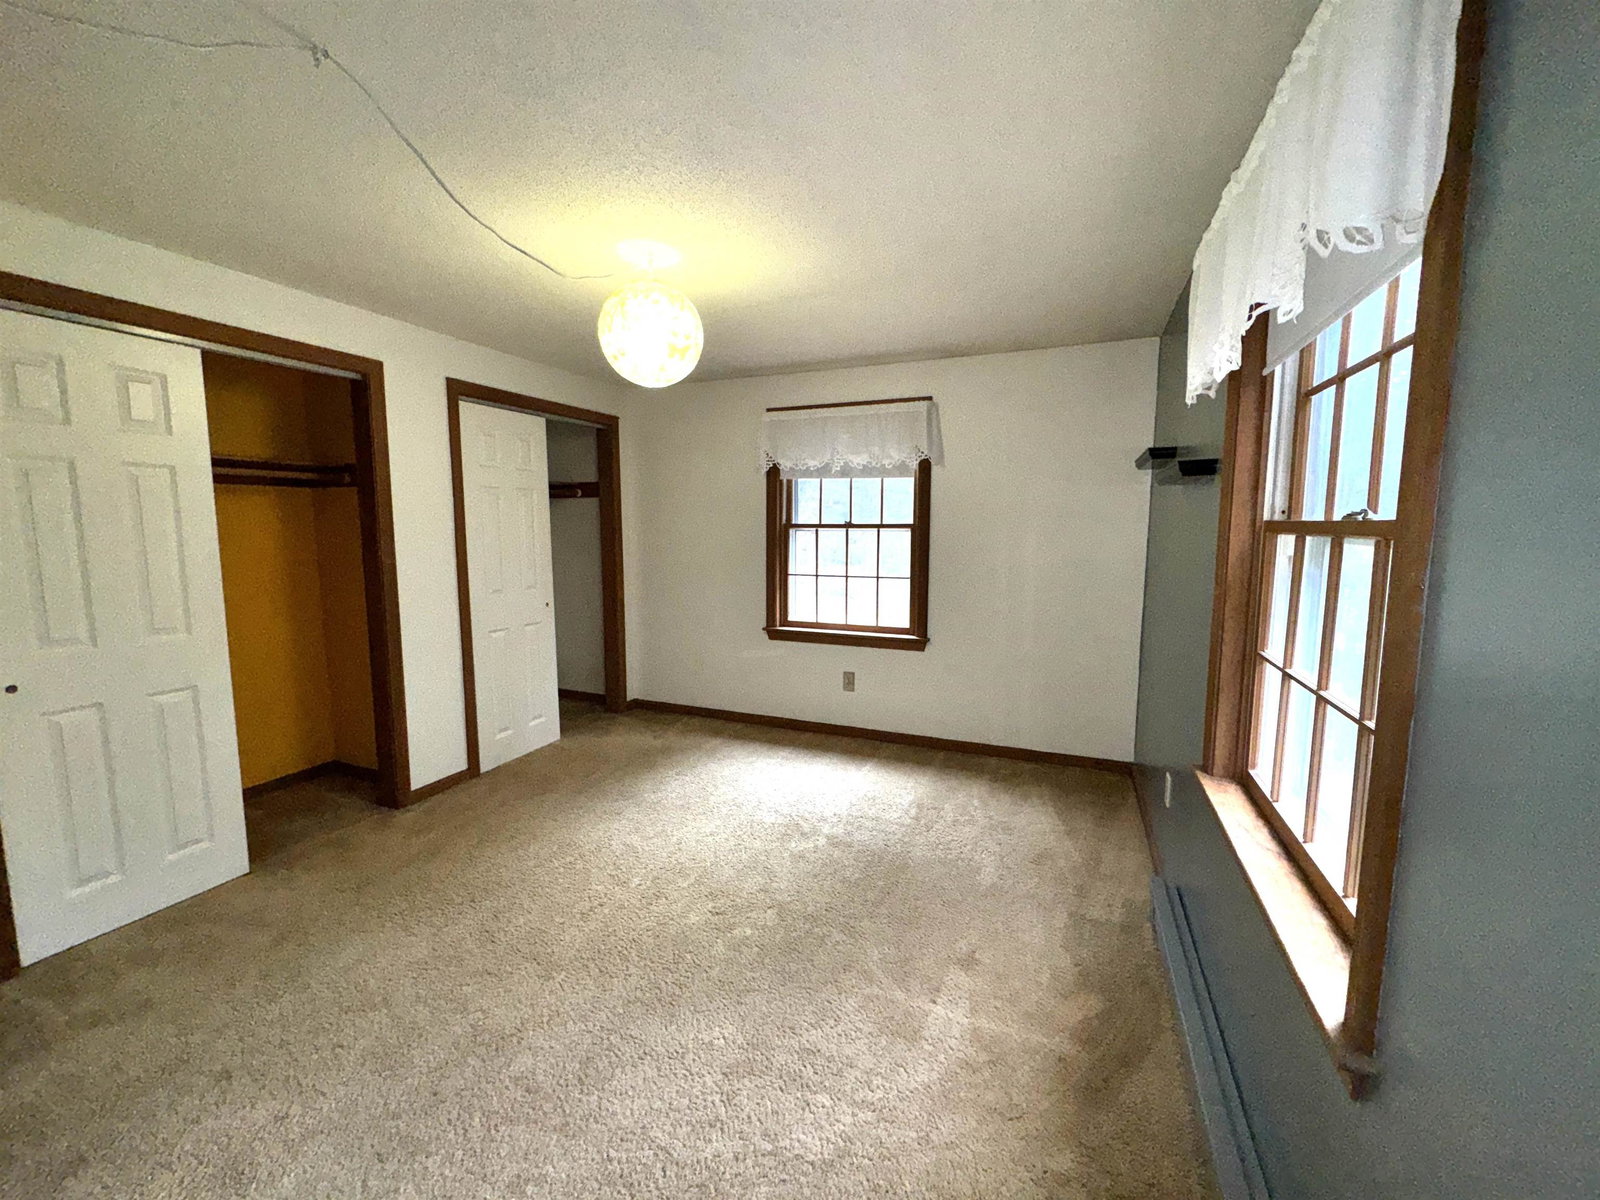
Welcome to the perfect blend of classic charm and everyday comfort in one of the area’s most sought-after neighborhoods. This charming 4-bedroom, 3-bath Cape is nestled in a highly desirable neighborhood and offers a beautifully landscaped yard that comes alive with perennials throughout the seasons. A paved driveway leads to a spacious two-car garage, providing both convenience and ample storage. Enter through the mudroom into a generous family room that flows seamlessly into a well-appointed kitchen—perfect for everyday living and entertaining. The home also features a formal dining room with warm wood floors that opens to a comfortable living room, creating a welcoming and functional layout. A first-floor bedroom offers flexibility for guests or single-level living. Upstairs, you’ll find three additional bedrooms, including a primary suite with its own private bath and walk-in closet. The walkout basement provides excellent potential for additional recreation space, a home gym, or workshop. Completing the package, the home is low-maintenance with vinyl siding and a durable standing seam metal roof. Whether you're relaxing in the yard, hosting gatherings, or simply enjoying the space around you, this home offers the lifestyle you've been looking for—welcome home.
/u.realgeeks.media/nhrealtysales/Header_Logo_1-min.png)
Additional Information
- Taxes
- $13,417
- Listing Agent
- Jenna Luce
- Listing Office
- RE/MAX Upper Valley
- Style
- Cape Cod
- School District
- Lebanon Sch District SAU #88
- Middle School
- Lebanon Middle School
- High School
- LebanonHig
- Exterior Features
- Gazebo, Porch
- Interior Features
- Separate Dining Room, Bath in Primary Bedroom, Walk-In Closet(s), First Floor Laundry
- Electric
- Service - 201 to 600 Amps, Circuit Breakers
- Utilities
- Propane
- Basement
- Concrete, Concrete, Walkout, Basement Stairs
- Foundation
- Concrete
- Sewer
- Public Sewer
- Roof
- Standing Seam
- Zoning
- R3
- Water
- Public
How much is your home worth?
...get instant property value now!
Mortgage Calculator
 Copyright 2026 PrimeMLS, Inc. All rights reserved. This information is deemed reliable, but not guaranteed. The data relating to real estate displayed on this display comes in part from the IDX Program of PrimeMLS. The information being provided is for consumers’ personal, noncommercial use and may not be used for any purpose other than to identify prospective properties consumers may be interested in purchasing. Data last updated .