118 Hillside Rd, Springfield, VT 05156
- $295,500
- 2
- BD
- 1
- BA
- 1,164
- SqFt




Listing courtesy of Frank Provance from Diamond Realty. ()
Listing sold by from BHHS Verani Upper Valley
- Sold Price
- $295,500
- List Price
- $295,500
- Status
- CLOSED
- MLS#
- 5083116
- Closing Date
- May 22, 2026
- Property Type
- Single Family Residence
- Bedrooms
- 2
- Bathrooms
- 1
- Living Area
- 1,164
- Lot Size
- 32,670
- Acres
- 0.75
- Year Built
- 1957
Property Description
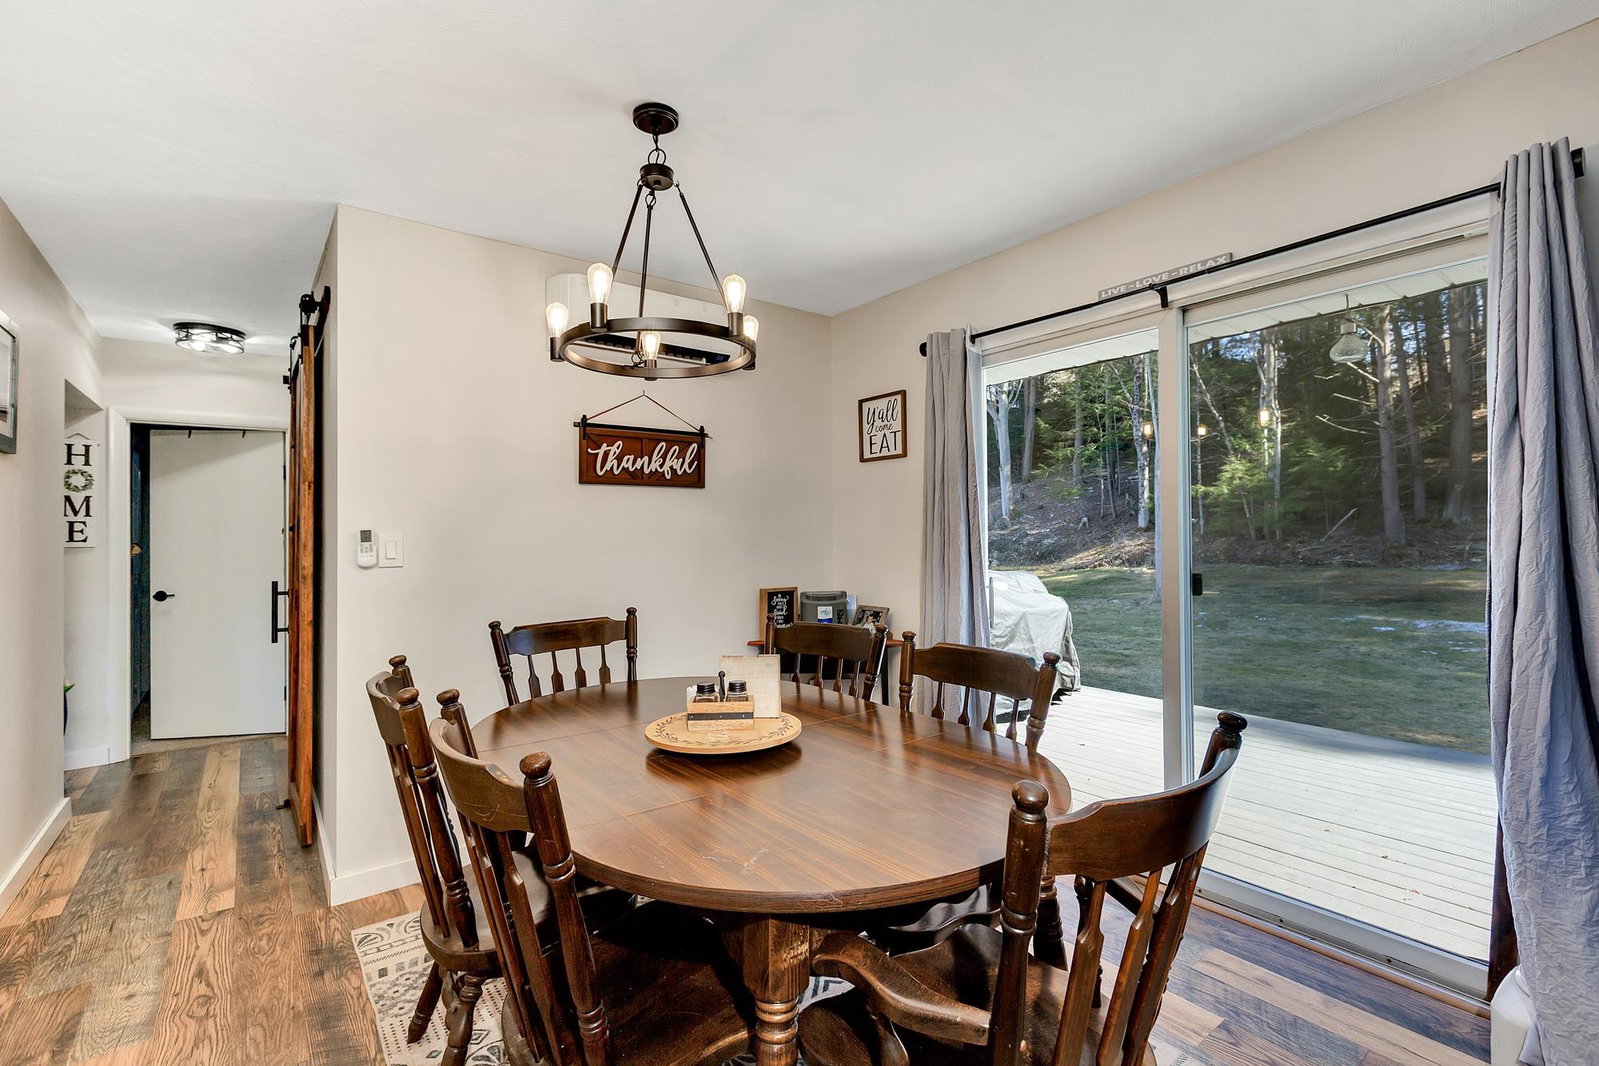
Situated in a quiet neighborhood on a spacious .75 acre level lot is this renovated two bedroom one bath ranch home with an attached two car garage. Won't it be nice to roll into your garage in the foul weather and stroll right into your cozy home. The kitchen is the centerpiece boasting custom cabinetry with under lighting, an island breakfast bar, solid surface counters, stainless steel appliances and vinyl plank flooring. The open concept into the dining room make for convenient meals. You'll love the access to the back deck where you can prepare and enjoy meals in the nicer weather. The living room has classic hardwood floors and is flooded with natural light. The two bedrooms will accommodate king beds and or bunks, each with plentiful closets. The updated bathroom is also a showpiece with subway tile, farmers sink, and two faucets, one hand held in the walk in shower. The unfinished basement is a blank canvas for the potential of more living space, work out area etc. The oversized two car garage has a work bench for your home projects. The house is equipped a mini split system for cooling and heat for year round comfort. And the icing on the cake is the wonderful yard with perennials, shade trees, privacy hedge and plenty of space to play, garden or just relax. This is a must see property to appreciate what it has to offer.
/u.realgeeks.media/nhrealtysales/Header_Logo_1-min.png)
Additional Information
- Taxes
- $5,157
- Listing Agent
- Frank Provance
- Listing Office
- Diamond Realty
- Style
- Ranch
- School District
- Two Rivers Supervisory Union
- Elementary School
- Elm Hill School
- Middle School
- Riverside Middle School
- High School
- Springfield High School
- Exterior Features
- Deck, Garden, Outbuildings, Shed, Storage, Window Screens, Double Pane Window(s)
- Interior Features
- Separate Dining Room, Kitchen Island, Kitchen/Dining, Laundry Hook-ups, LED Lighting, Natural Light, Natural Woodwork
- Electric
- Service - 201 to 600 Amps
- Utilities
- Cable Available, Propane
- Basement
- Concrete, Full, Insulated, Unfinished, Basement Stairs
- Sewer
- Public Sewer
- Roof
- Architectural
- Zoning
- Res
- Water
- Public
Mortgage Calculator
 Copyright 2026 PrimeMLS, Inc. All rights reserved. This information is deemed reliable, but not guaranteed. The data relating to real estate displayed on this display comes in part from the IDX Program of PrimeMLS. The information being provided is for consumers’ personal, noncommercial use and may not be used for any purpose other than to identify prospective properties consumers may be interested in purchasing. Data last updated .