14 Sterling Springs Dr, Hartford, VT 05001
- $589,000
- 2
- BD
- 3
- BA
- 2,017
- SqFt




Listing courtesy of Berna Rexford from Four Seasons Sotheby's Int'l Realty. ()
- List Price
- $589,000
- Status
- ACTIVE
- MLS#
- 5082798
- Property Type
- Condominium
- Bedrooms
- 2
- Bathrooms
- 3
- Living Area
- 2,017
- Year Built
- 1997
Property Description
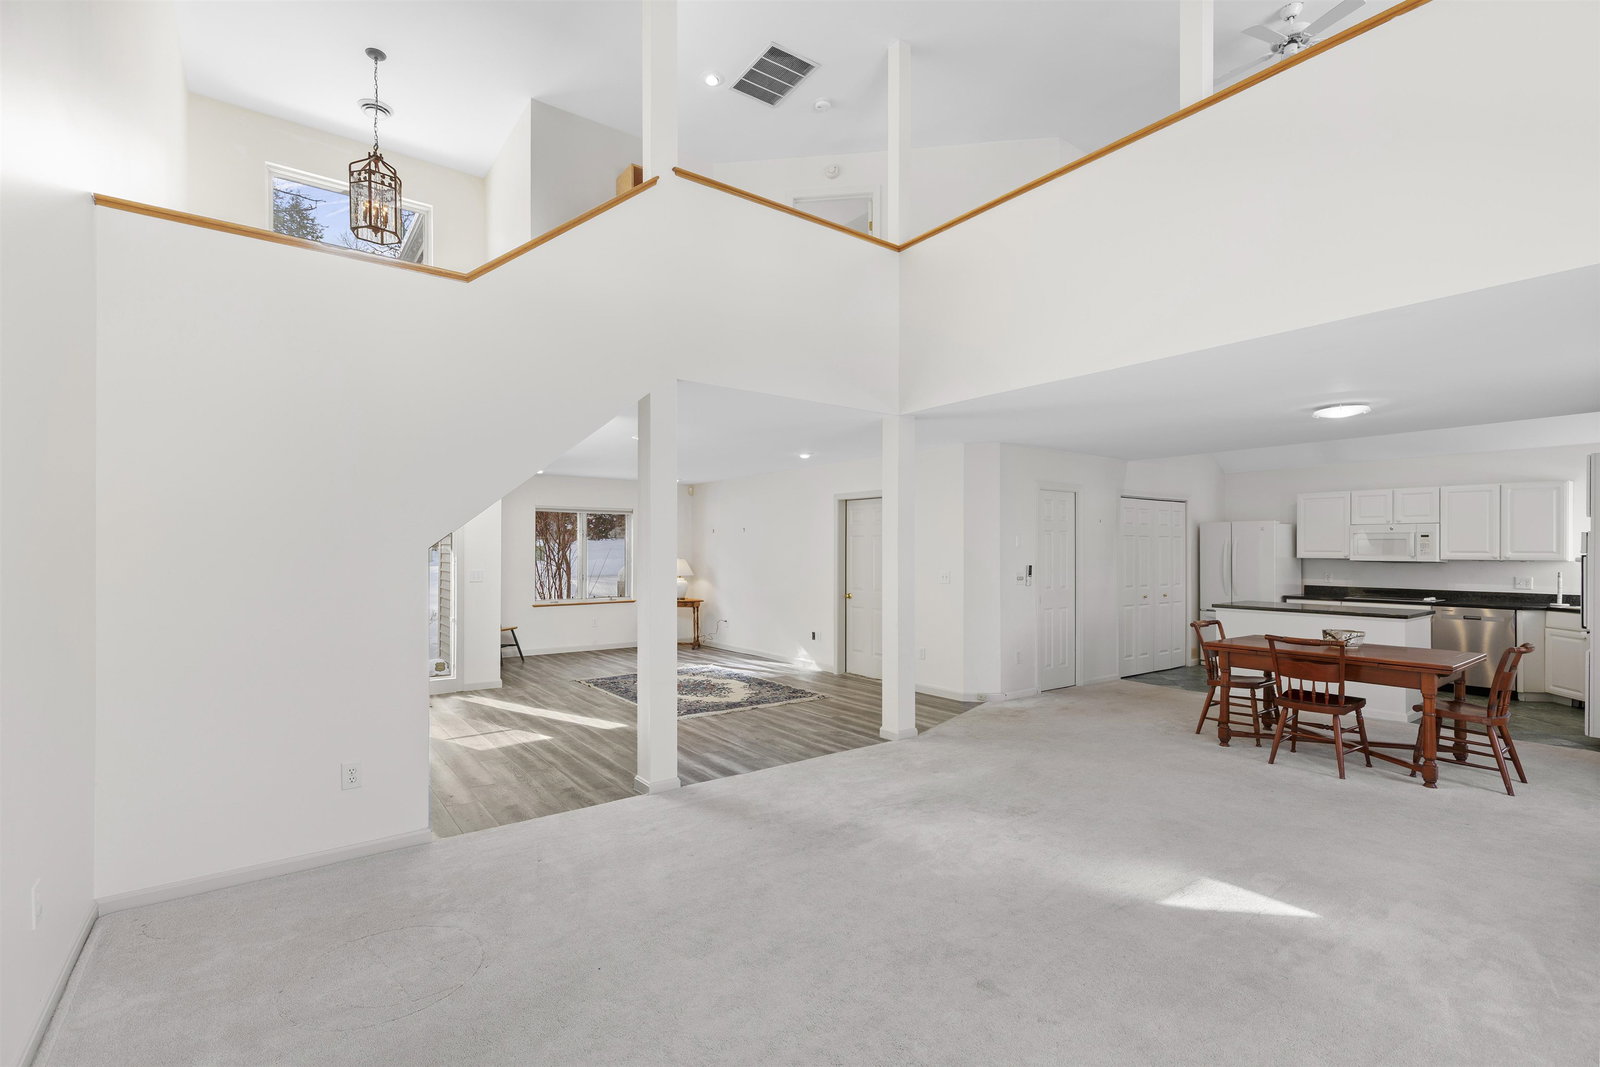
A prize location situated at the top of Sterling Springs Drive with views to the hills. This light filled home has an open floor plan allowing for creative use of spaces. Many features include a generous sized primary bedroom with two walk-in closets, and a recently renovated ensuite bathroom. New flooring was added in a section of the main level. The second floor provides a bedroom and full bathroom in addition to a versatile loft area with built-ins. There is also attic storage space upstairs accessible from the closet as well as access from the garage pull down stairs. Mini splits and two direct propane heaters have been added. A nice deck to enjoy in the summer and the benefit of a two-car attached garage with direct entry to the house complete the picture.
/u.realgeeks.media/nhrealtysales/Header_Logo_1-min.png)
Additional Information
- Taxes
- $9,783
- Listing Agent
- Berna Rexford
- Listing Office
- Four Seasons Sotheby's Int'l Realty
- Style
- Contemporary
- School District
- Hartford Central School District
- Elementary School
- White River School
- Middle School
- Hartford Memorial Middle
- High School
- Hartford High School
- Exterior Features
- Deck
- Interior Features
- Drapes/Blinds, Vaulted/Cathedral Ceilings, Ceiling Fans, Kitchen Island, Dining Combo, Bath in Primary Bedroom, Natural Light, Skylight(s), Walk-In Closet(s), First Floor Laundry, Attic Stairs Pulldown
- Electric
- Circuit Breakers
- Utilities
- Cable Available, Propane, Underground Utilities
- Foundation
- Concrete, Slab
- Sewer
- Public Sewer
- Roof
- Asphalt
- Zoning
- R1
- Water
- Public
Mortgage Calculator
 Copyright 2026 PrimeMLS, Inc. All rights reserved. This information is deemed reliable, but not guaranteed. The data relating to real estate displayed on this display comes in part from the IDX Program of PrimeMLS. The information being provided is for consumers’ personal, noncommercial use and may not be used for any purpose other than to identify prospective properties consumers may be interested in purchasing. Data last updated .