235 Main St Unit 2, Norwich, VT 05055
- $849,000
- 3
- BD
- 4
- BA
- 2,992
- SqFt




Listing courtesy of Tyler J Hall from BHHS Verani Upper Valley. (Cell: 802-359-2687)
Listing sold by from Martha E. Diebold/Hanover
- Sold Price
- $849,000
- List Price
- $849,000
- Status
- CLOSED
- MLS#
- 5079934
- Closing Date
- May 15, 2026
- Property Type
- Condominium
- Bedrooms
- 3
- Bathrooms
- 4
- Living Area
- 2,992
- Year Built
- 2008
Property Description
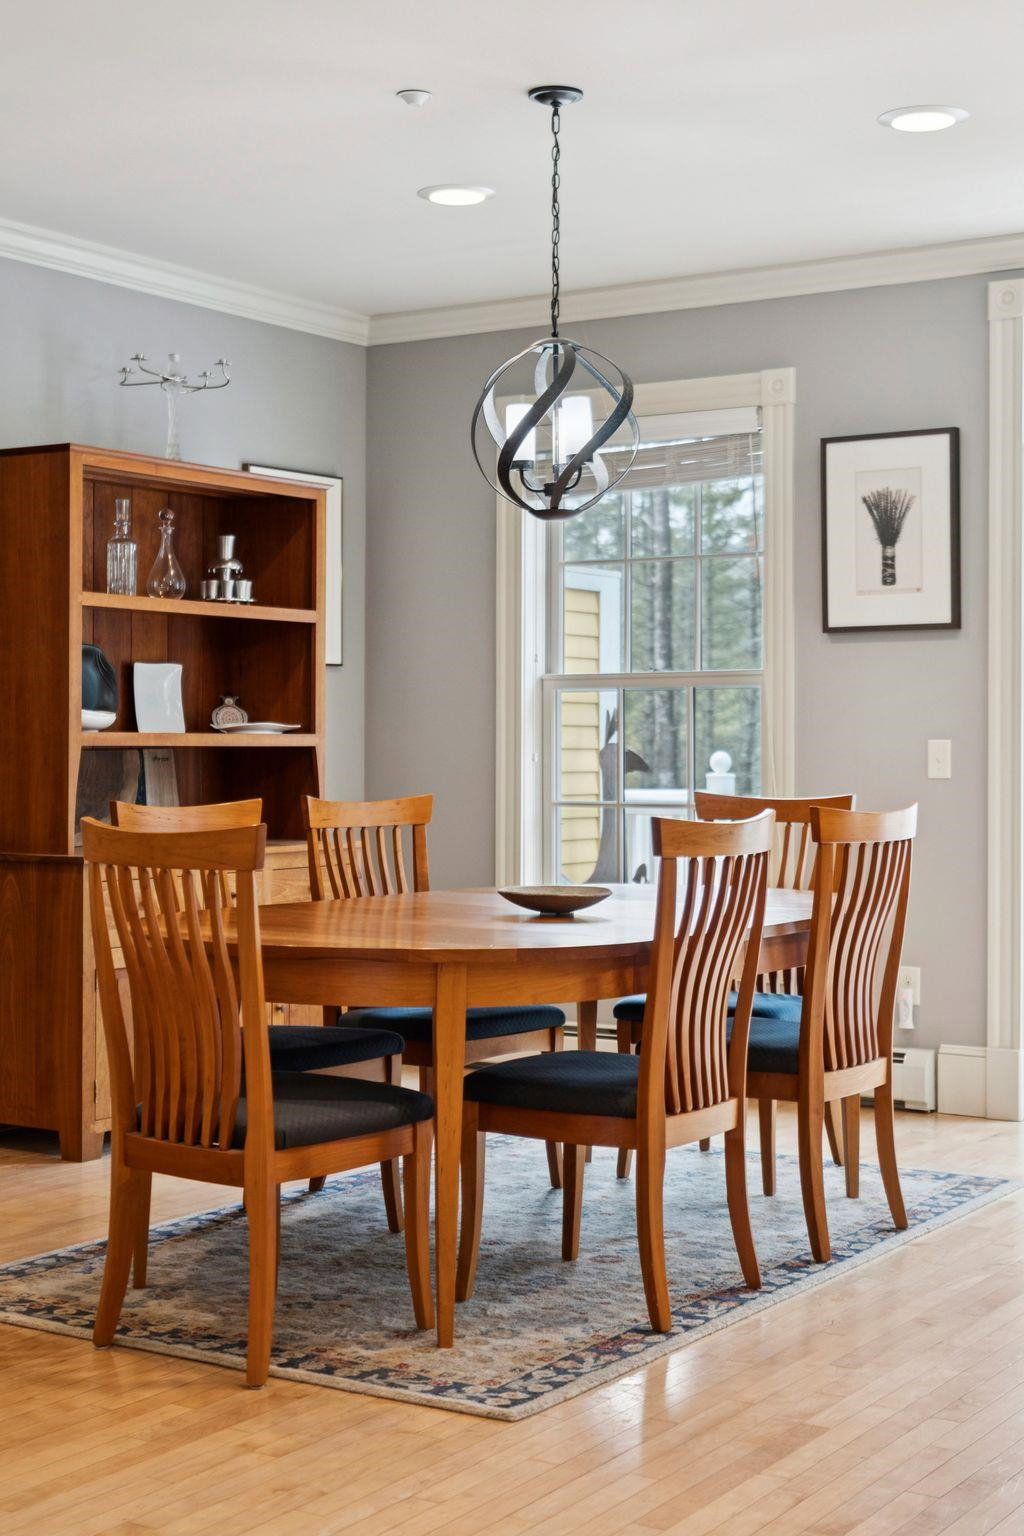
NORWICH GATEWAY - Welcome to townhome #2; spacious and modern within a coveted 5-unit community at the entrance to charming Norwich, VT. Lovingly maintained and move-in ready, this bright and cheery home offers an ideal blend of comfort, style, and convenience in one of the area’s most desirable locations. The thoughtfully designed three-level floor plan provides flexible living space, ideal for entertaining or simply relaxing. It features an open-concept main level with an elegant kitchen outfitted with newer high-end appliances and easy access to a private back deck. Each generously sized bedroom includes its own ensuite bath and walk-in closet. The second-floor laundry conveniently connects the two primary bedrooms and the third floor offers plenty of versatile space perfect for guest quarters, a home office, AND playroom. The finished lower level serves as a cozy den or could function as a private office or home gym. It provides direct access to a heated two-car garage with excellent storage. A lovely gas fireplace and whole house ceiling cassette mini-splits offer extra comfort for all seasons. Enjoy sidewalk access to Marion Cross Elementary School and Norwich Village, all just minutes from Dartmouth Health, Dartmouth College, Hanover, NH and Interstates 89 & 91. This turnkey home offers a peaceful setting with unmatched convenience—truly a place to call home.
/u.realgeeks.media/nhrealtysales/Header_Logo_1-min.png)
Additional Information
- Taxes
- $13,966
- Listing Agent
- Tyler J Hall
- Listing Office
- BHHS Verani Upper Valley
- Style
- Townhouse
- School District
- Dresden
- Elementary School
- Marion Cross Elementary School
- Middle School
- Francis C Richmond Middle Sch
- High School
- Hanover High School
- Exterior Features
- Deck, Garden, Natural Shade, Patio, Playground
- Interior Features
- Drapes/Blinds, Separate Dining Room, Kitchen/Dining, Bath in Primary Bedroom, Natural Light, Walk-In Closet(s), Heating/Cooling
- Electric
- Circuit Breakers
- Utilities
- Propane, Gas On-Site, Telephone
- Basement
- Climate Controlled, Concrete, Finished, Insulated, Interior Stairs, Storage Space, Walkout, Interior Entry, Exterior Entry, Basement Stairs
- Foundation
- Concrete
- Sewer
- Public Sewer
- Roof
- Asphalt
- Zoning
- RR
- Water
- Public
Mortgage Calculator
 Copyright 2026 PrimeMLS, Inc. All rights reserved. This information is deemed reliable, but not guaranteed. The data relating to real estate displayed on this display comes in part from the IDX Program of PrimeMLS. The information being provided is for consumers’ personal, noncommercial use and may not be used for any purpose other than to identify prospective properties consumers may be interested in purchasing. Data last updated .