1029 Rte 103a, New London, NH 03257
- $730,000
- 4
- BD
- 3
- BA
- 2,448
- SqFt




Listing courtesy of Kristin M Angeli from Angeli & Associates Real Estate. ()
Listing sold by from BHHS Verani Upper Valley
- Sold Price
- $730,000
- List Price
- $749,000
- Status
- CLOSED
- MLS#
- 5077855
- Closing Date
- Apr 17, 2026
- Property Type
- Single Family Residence
- Bedrooms
- 4
- Bathrooms
- 3
- Living Area
- 2,448
- Lot Size
- 207,346
- Acres
- 4.76
- Year Built
- 2021
Property Description
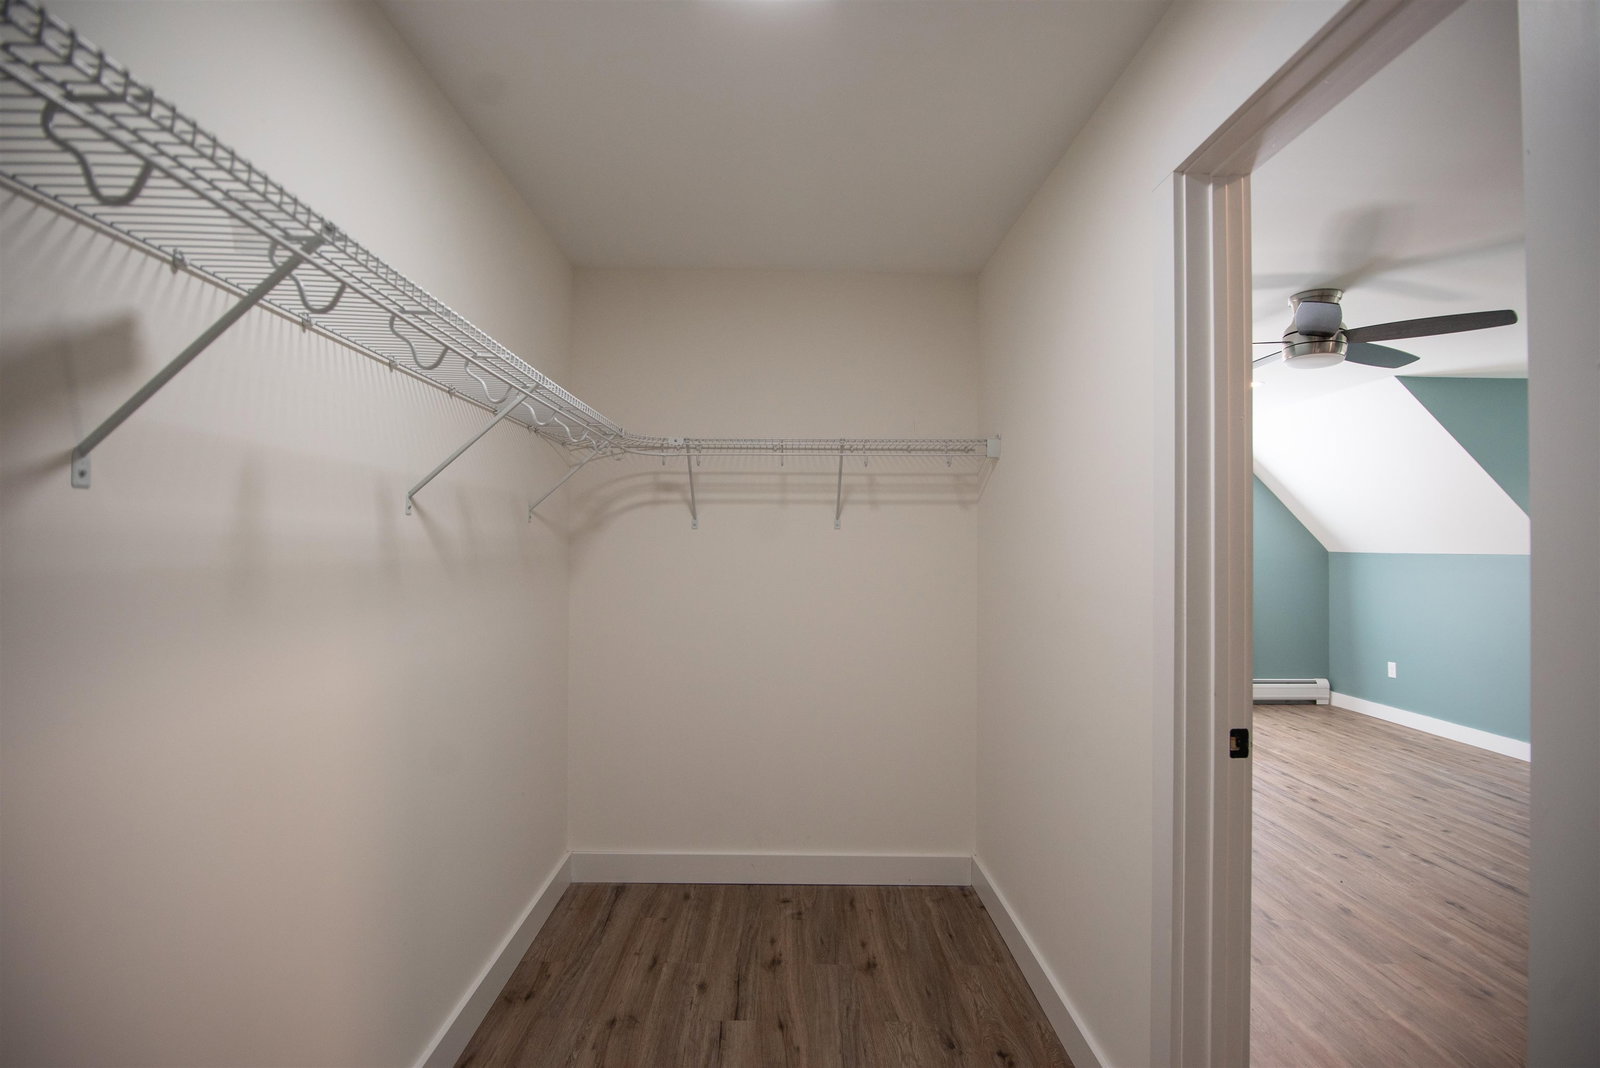
Close to Lake Sunapee and convenient to commuters, this beautiful modern colonial has a convenient New London location and the feel of a new home! With four bedrooms, there is plenty of space for comfortable living. The first floor is open concept with a modern kitchen, gas fireplace and mudroom that connects to the 2 car garage. On the second floor there are four bedrooms including a spacious primary suite with two walk-in closets. This property features a whole house generator for peace of mind and a garage outlet ready for your electric vehicle. Mini splits keep the home comfortable in the hot months and add an additional heat source in the cooler months. Beautifully landscaped with freshly mulched garden beds and recently stoned walkway, this home is easy to maintain while blending in to the natural surroundings. Wildlife sightings are common creating a peaceful rural feel, truly the perfect blend of modern systems and connection to nature.
/u.realgeeks.media/nhrealtysales/Header_Logo_1-min.png)
Additional Information
- Taxes
- $7,662
- Listing Agent
- Kristin M Angeli
- Listing Office
- Angeli & Associates Real Estate
- Style
- Colonial
- School District
- Kearsarge Sch Dst SAU #65
- Elementary School
- Kearsarge Elem New London
- Middle School
- Kearsarge Regional Middle Sch
- High School
- Kearsarge Regional HS
- Exterior Features
- Deck, Garden, Natural Shade, Window Screens
- Interior Features
- Ceiling Fans, Gas Fireplace, LED Lighting, Bath in Primary Bedroom, Walk-In Closet(s), Second Floor Laundry
- Water Type
- Lake
- Electric
- Service - 201 to 600 Amps, 220 Volts, Circuit Breakers, Underground
- Utilities
- Underground Utilities
- Basement
- Bulkhead, Concrete, Full, Interior Stairs, Unfinished
- Foundation
- Poured Concrete
- Sewer
- Septic Tank
- Roof
- Architectural
- Zoning
- ARR -
- Water
- Drilled Well
Mortgage Calculator
 Copyright 2026 PrimeMLS, Inc. All rights reserved. This information is deemed reliable, but not guaranteed. The data relating to real estate displayed on this display comes in part from the IDX Program of PrimeMLS. The information being provided is for consumers’ personal, noncommercial use and may not be used for any purpose other than to identify prospective properties consumers may be interested in purchasing. Data last updated .