21 Highland Ave, Canaan, NH 03741
- $699,000
- 3
- BD
- 3
- BA
- 2,558
- SqFt




Listing courtesy of Doreen Wyman from Granite Northland Associates. ()
Listing sold by from Coldwell Banker LIFESTYLES - Hanover
- Sold Price
- $699,000
- List Price
- $699,000
- Status
- CLOSED
- MLS#
- 5074865
- Closing Date
- Apr 22, 2026
- Property Type
- Single Family Residence
- Bedrooms
- 3
- Bathrooms
- 3
- Living Area
- 2,558
- Lot Size
- 208,217
- Acres
- 4.78
- Year Built
- 2000
Property Description
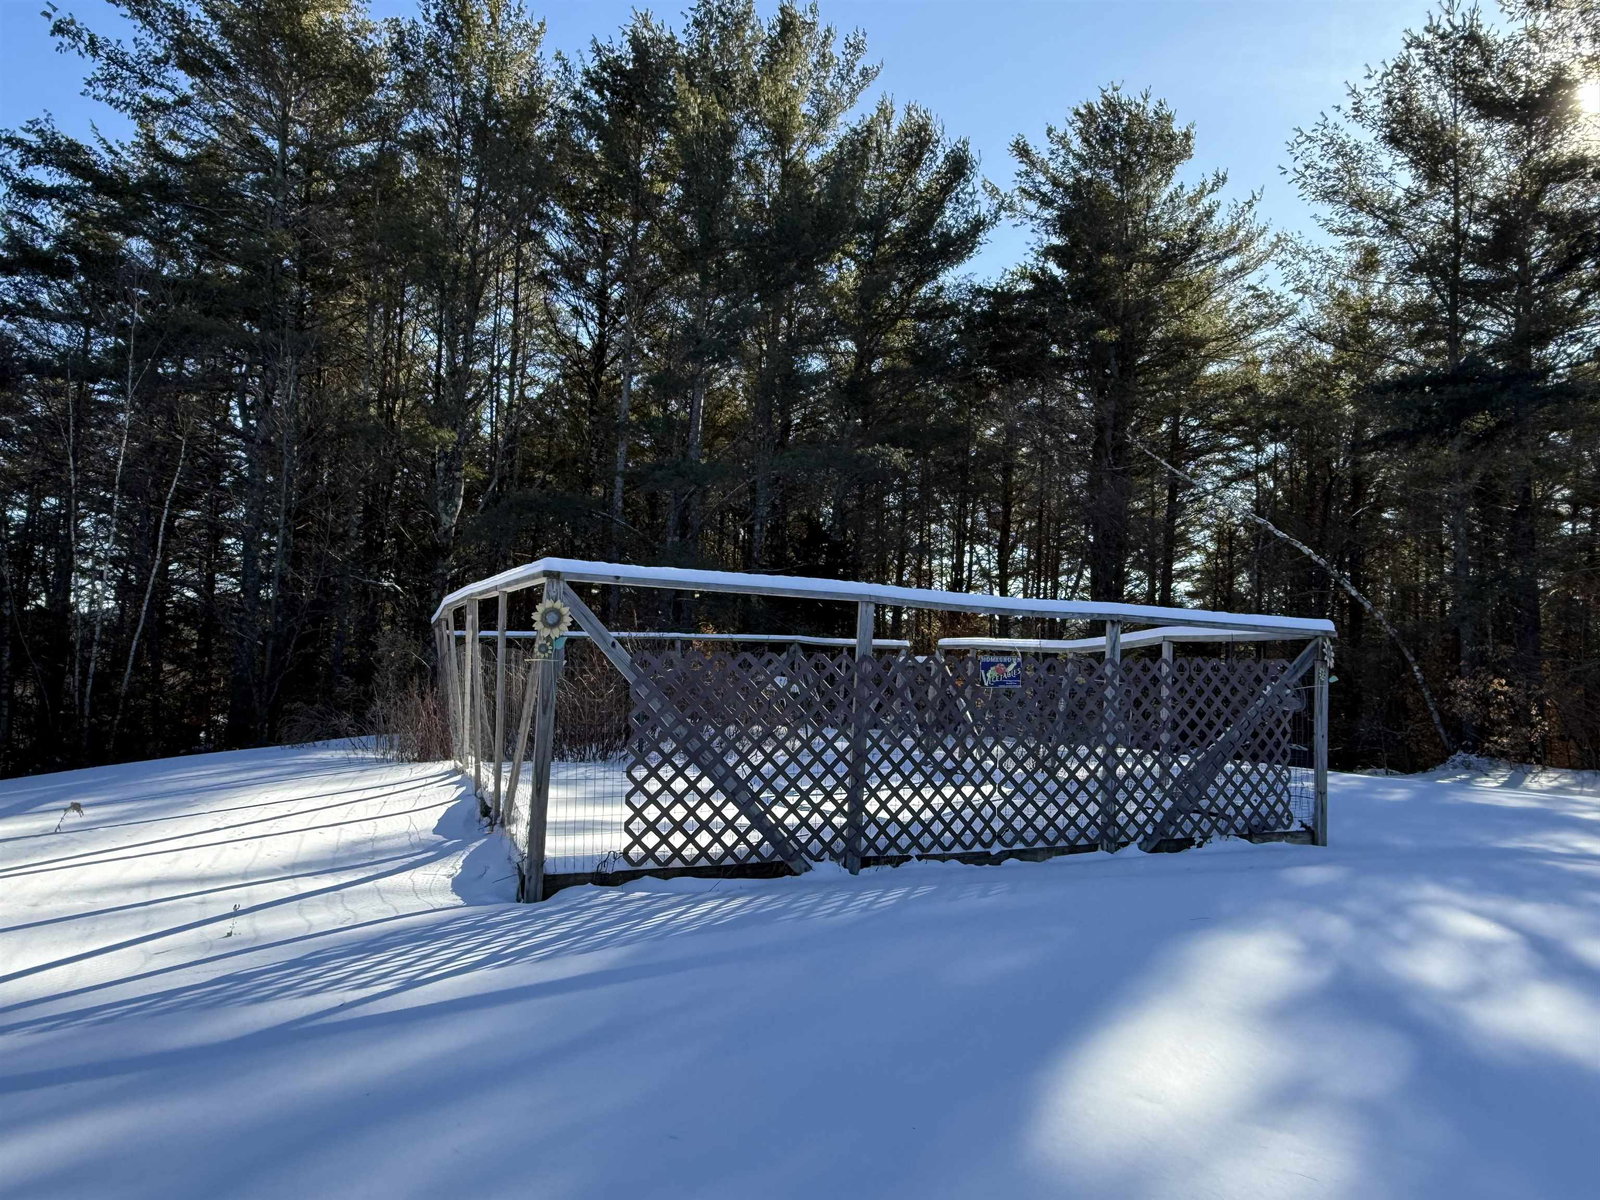
Spectacular setting with sunrise views over Cardigan. Custom built one level 3 bedroom 2.5 bath 2000 ranch with a contemporary flare on 4.78 ac+/-. Primary bedroom with full bath, walk in closet, and patio doors to the deck. Granite fireplace, hardwood, ceramic tile floors. Finished 29'x 28' room in the lower level for a recreation room or office. 2 car built in heated garage. BBFHW heat. Standing seam roof in 2020, wired for a portable generator, Barn 40X60&12x60 with 1/4 acre+/- fenced, yard hydrant, power, new wiring, stairs to second floor storage, and two tall opening garage doors. (great space to store your camper and big toys. There are two separate parcels, 2.77 ac & the house and 2.01 ac+/- and the barn. Xfinity for cable, phone, & internet. Security System. Wonderful privacy, abundance of nature fenced garden and raspberry patch, relax on the slate patio and enjoy the outdoor fireplace, hot tub, 27' above ground pool, and screen porch. Short walk to the village, Northern Rail Trail, Farmer's Market, restaurants, Library, stores, bank, and Advance Transit. Located on a dead end paved street.
/u.realgeeks.media/nhrealtysales/Header_Logo_1-min.png)
Additional Information
- Taxes
- $13,016
- Listing Agent
- Doreen Wyman
- Listing Office
- Granite Northland Associates
- Style
- Contemporary, Ranch
- School District
- Mascoma Valley Sch Dst SAU #62
- Elementary School
- Canaan Elementary School
- High School
- Mascoma Valley Regional High
- Exterior Features
- Barn/Stable, Deck, Dog Fence, Garden, Hot Tub, Outbuildings, Patio, Covered Porch, Porch Screened, Shed, Storage
- Interior Features
- Vaulted/Cathedral Ceilings, Ceiling Fans, Fireplace(s), Bath in Primary Bedroom, First Floor Laundry
- Electric
- Service - 201 to 600 Amps, Circuit Breakers
- Utilities
- Cable Available
- Basement
- Full, Partial
- Foundation
- Concrete
- Sewer
- Concrete, Leach System, Private Sewer
- Roof
- Standing Seam
- Zoning
- none
- Water
- Drilled Well, Private Well
Mortgage Calculator
 Copyright 2026 PrimeMLS, Inc. All rights reserved. This information is deemed reliable, but not guaranteed. The data relating to real estate displayed on this display comes in part from the IDX Program of PrimeMLS. The information being provided is for consumers’ personal, noncommercial use and may not be used for any purpose other than to identify prospective properties consumers may be interested in purchasing. Data last updated .