195 Willey Hill Rd, Norwich, VT 05055
- $1,250,000
- 3
- BD
- 4
- BA
- 4,716
- SqFt




Listing courtesy of Berna Rexford from Four Seasons Sotheby's Int'l Realty. ()
Listing sold by from A Non PrimeMLS Agency
- Sold Price
- $1,250,000
- List Price
- $1,375,000
- Status
- CLOSED
- MLS#
- 5074175
- Closing Date
- May 29, 2026
- Property Type
- Single Family Residence
- Bedrooms
- 3
- Bathrooms
- 4
- Living Area
- 4,716
- Lot Size
- 570,636
- Acres
- 13.10
- Year Built
- 1983
Property Description
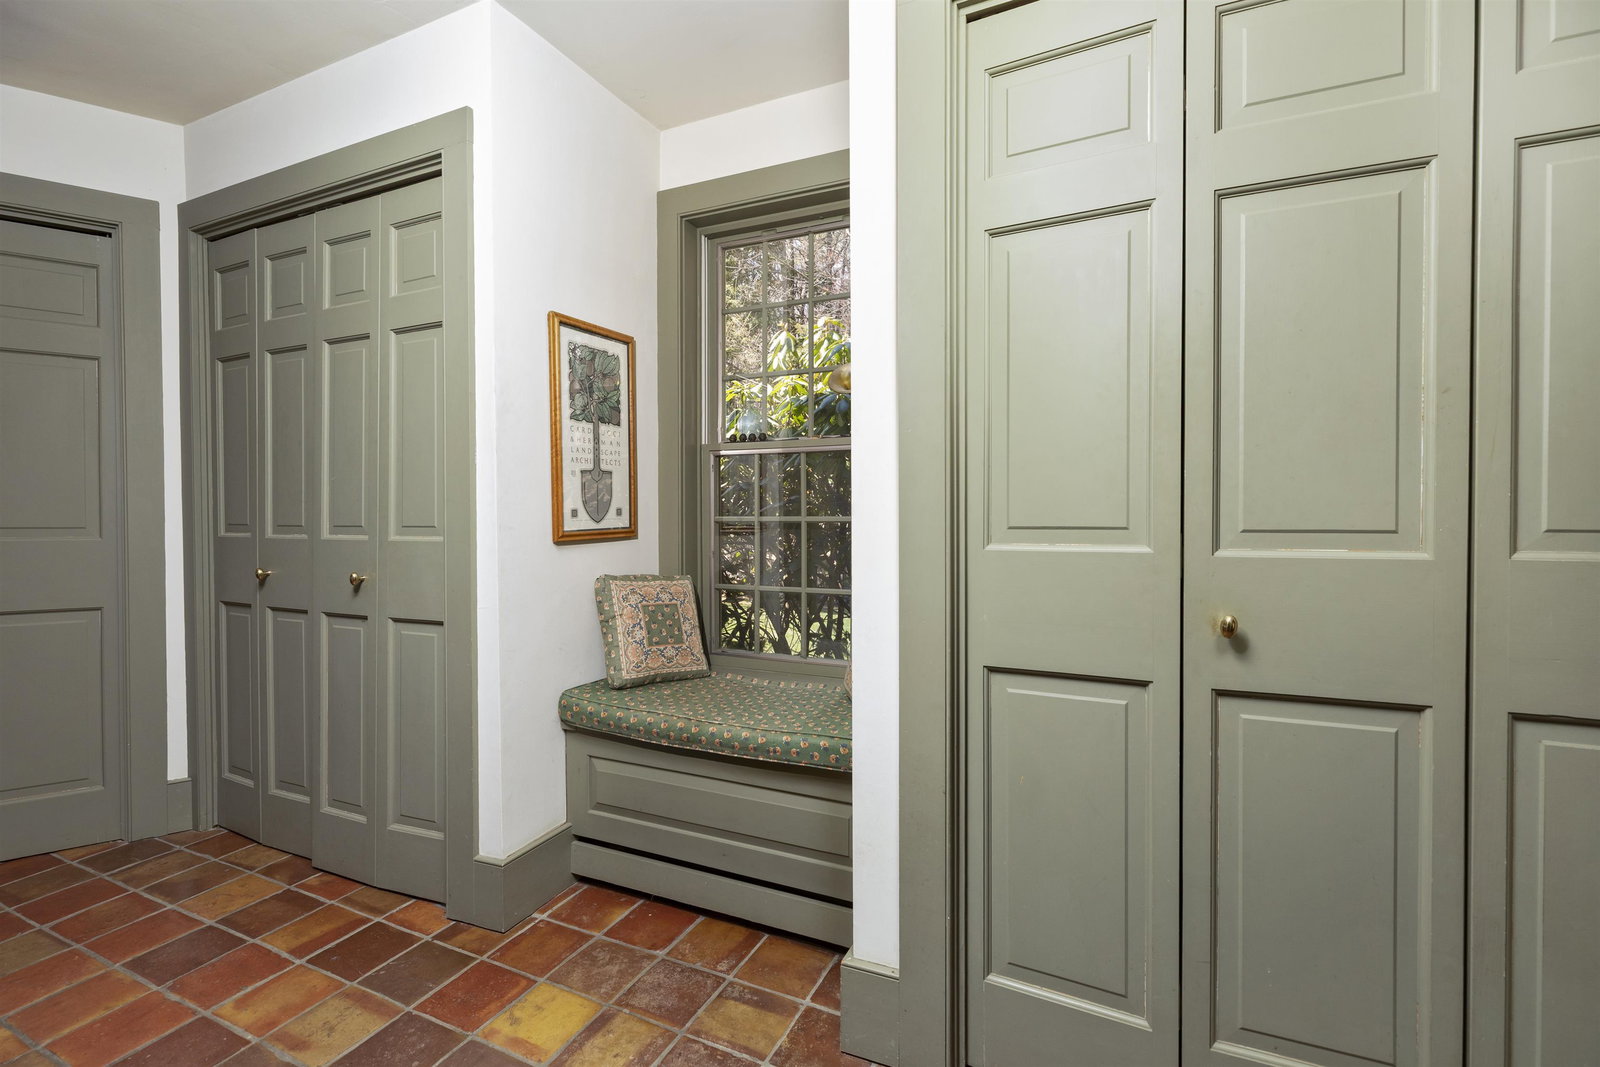
195 Willey Hill Setting the scene!!! A short distance to town, you will find this lovely home, privately sited with beautiful views. The craftsmanship is outstanding from the wainscotting to the beams. Thoughtfully designed and built with the utmost attention to detail, this home offers so many features, to name a few: mudroom with laundry room and a half bathroom; large kitchen with island and many cupboards; sunroom and dining area as well as sitting area with fireplace; private primary bedroom on the first floor with two bathrooms, and walk in closets, beautiful, proper and spacious foyer, large living room with built ins and fireplace; lower level with two generous sized, light filled bedrooms with sliders; office space with a Murphy Bed, and a family room with bookshelves, fireplace and much more. In the basement section is a work area, dog wash tub, and access to the lower two car garage. Nicely landscaped with stonewalls, garden space, patio and screened porch, three car garage. This is a must see!!
/u.realgeeks.media/nhrealtysales/Header_Logo_1-min.png)
Additional Information
- Taxes
- $25,399
- Listing Agent
- Berna Rexford
- Listing Office
- Four Seasons Sotheby's Int'l Realty
- Style
- Ranch, Reproduction
- School District
- Dresden
- Elementary School
- Marion Cross Elementary School
- Middle School
- Francis C Richmond Middle Sch
- High School
- Hanover High School
- Exterior Features
- Deck, Garden, Porch Screened
- Interior Features
- Cedar Closets, Ceiling Fans, Separate Dining Room, Fireplace(s), Fireplace(s), Kitchen Island, Kitchen/Dining, Bath in Primary Bedroom, Natural Light, Skylight(s), Walk-In Closet(s), First Floor Laundry, Attic Stairs Pulldown
- Electric
- Circuit Breakers, Other, Underground
- Utilities
- Telephone
- Basement
- Concrete, Daylight, Finished, Full, Interior Stairs, Storage Space, Walkout, Interior Entry
- Foundation
- Poured Concrete
- Sewer
- Private Sewer, Septic Tank
- Roof
- Asphalt
- Zoning
- RR
- Water
- Drilled Well, Private Well
Mortgage Calculator
 Copyright 2026 PrimeMLS, Inc. All rights reserved. This information is deemed reliable, but not guaranteed. The data relating to real estate displayed on this display comes in part from the IDX Program of PrimeMLS. The information being provided is for consumers’ personal, noncommercial use and may not be used for any purpose other than to identify prospective properties consumers may be interested in purchasing. Data last updated .