689 Rte 10 S, Grantham, NH 03753
- $550,000
- 3
- BD
- 3
- BA
- 2,944
- SqFt




Listing courtesy of Pam Richardson from Coldwell Banker LIFESTYLES - Sunapee. (Cell: 603-398-5866)
Listing sold by from KW Vermont Woodstock
- Sold Price
- $550,000
- List Price
- $550,000
- Status
- CLOSED
- MLS#
- 5068529
- Closing Date
- Jan 12, 2026
- Property Type
- Single Family Residence
- Bedrooms
- 3
- Bathrooms
- 3
- Living Area
- 2,944
- Lot Size
- 94,961
- Acres
- 2.18
- Year Built
- 2017
Property Description
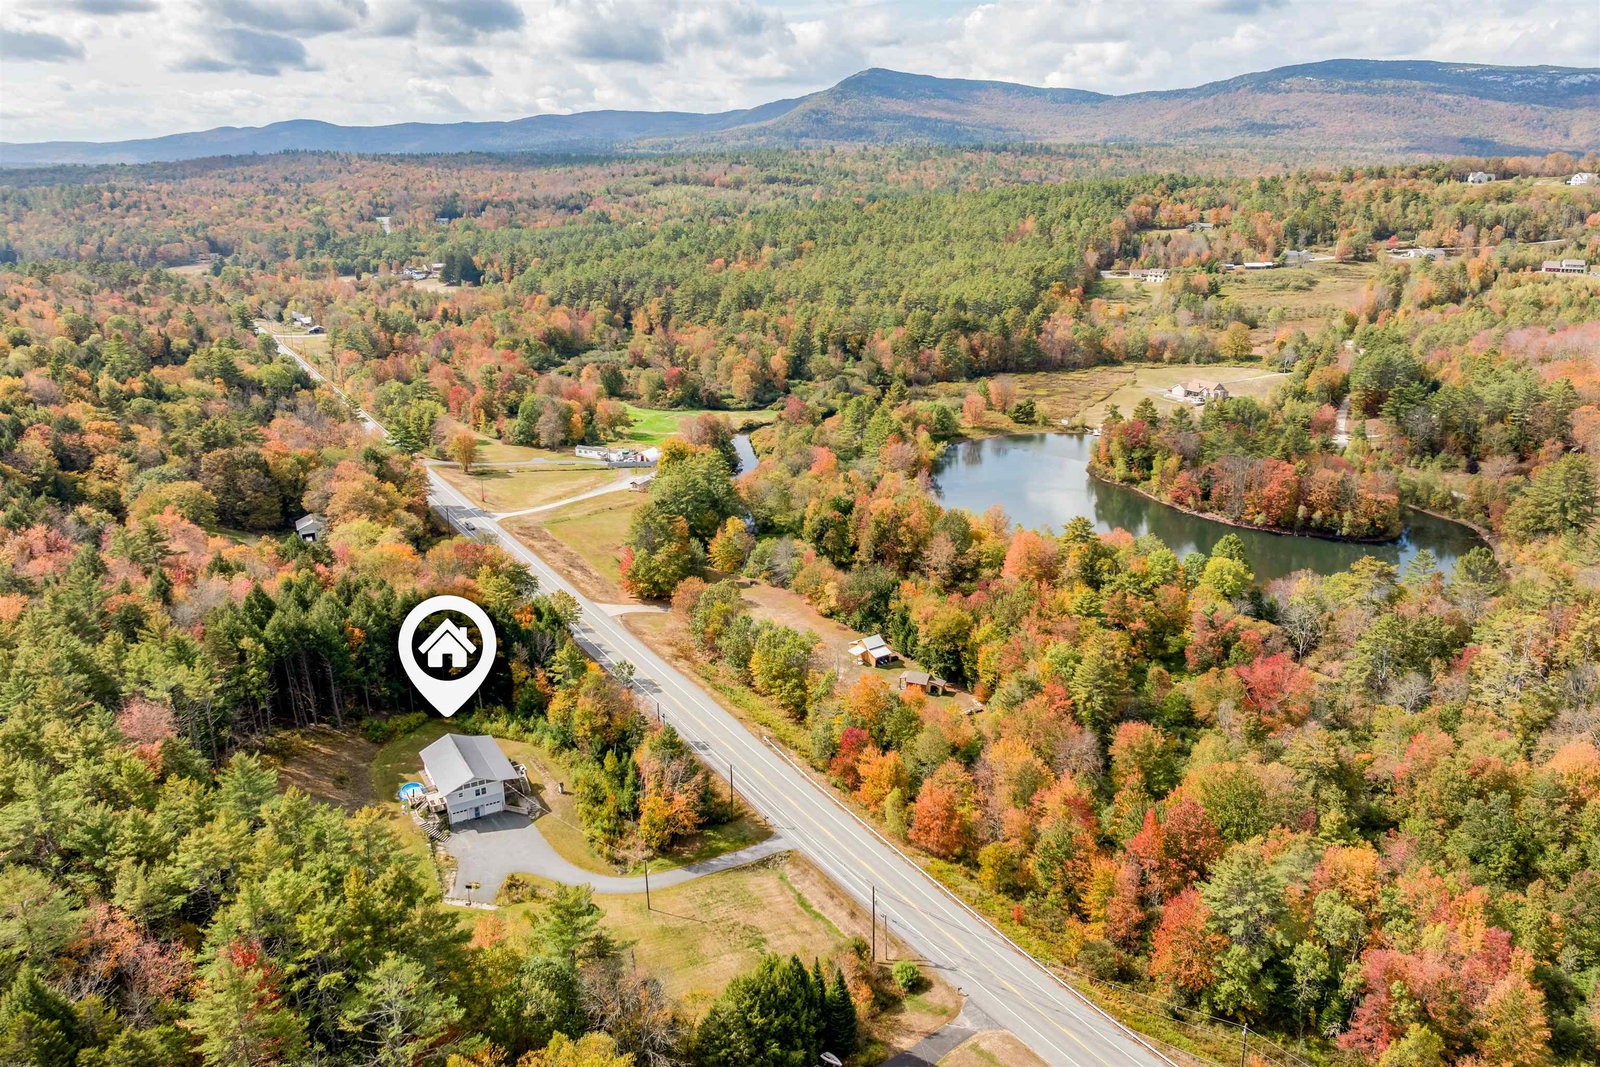
OPEN HOUSE SATURDAY, 11/8, 11AM TO 1PM,Perfect location for the commuter whether it’s the Upper Valley, the New London/ Sunapee Lakes region, Newport or vacationers coming off I-89; just follow Rt 10 to this move-in ready, 2018 feels like a brand new home. Enter up a paved driveway with plenty of parking for your guests. Enter out of the weather into an oversized 2-car under garage. The main level boasts a spacious, open-concept kitchen, dining, and living room area, full of natural, high light streaming in from windows off the cathedral ceiling. The chef's kitchen includes gas cooking, granite countertops, and island space, making prepping, baking, and entertaining hassle-free, with cabinets galore and all the bells and whistles, including a touch-screen smart refrigerator with a family hub and music. Enjoy outside space from both the deck off the kitchen and the lighted, full-length covered porch with surround sound, perfect for chilling, grilling, and maybe some cornhole or ping pong! The master bedroom is enhanced with a tiled bath and dressing room. Two additional bedrooms share a large full bath. The full laundry room has a folding counter plus storage. The lower level includes finished space with a full bath with a jacuzzi tub for guest, office, or private space needs. Built to last with a metal roof and vinyl siding.
/u.realgeeks.media/nhrealtysales/Header_Logo_1-min.png)
Additional Information
- Taxes
- $8,019
- Listing Agent
- Pam Richardson
- Listing Office
- Coldwell Banker LIFESTYLES - Sunapee
- Style
- Raised Ranch
- School District
- Grantham Sch District SAU # 75
- Elementary School
- Grantham Village School
- Middle School
- Choice
- High School
- Choice
- Exterior Features
- Deck, Covered Porch
- Interior Features
- Vaulted/Cathedral Ceilings, Ceiling Fans, Separate Dining Room, Kitchen Island, Open Kitchen, Bath in Primary Bedroom, Vaulted/Cathedral Ceilings, Walk-In Closet(s)
- Electric
- Service - 201 to 600 Amps
- Utilities
- Cable Available
- Basement
- Concrete, Full, Partial
- Foundation
- Concrete, Poured Concrete
- Sewer
- Leach System, Plastic
- Roof
- Metal
- Zoning
- Residential
- Water
- Drilled Well
Mortgage Calculator
 Copyright 2026 PrimeMLS, Inc. All rights reserved. This information is deemed reliable, but not guaranteed. The data relating to real estate displayed on this display comes in part from the IDX Program of PrimeMLS. The information being provided is for consumers’ personal, noncommercial use and may not be used for any purpose other than to identify prospective properties consumers may be interested in purchasing. Data last updated .