1004 Jericho Rd, Hartford, VT 05001
- $750,000
- 3
- BD
- 4
- BA
- 2,529
- SqFt




Listing courtesy of Holly Hall from Hall Collins Real Estate Group. ()
Listing sold by from Coldwell Banker LIFESTYLES - Hanover
- Sold Price
- $750,000
- List Price
- $799,000
- Status
- CLOSED
- MLS#
- 5062373
- Closing Date
- Feb 18, 2026
- Property Type
- Single Family Residence
- Bedrooms
- 3
- Bathrooms
- 4
- Living Area
- 2,529
- Lot Size
- 664,290
- Acres
- 15.25
- Year Built
- 1984
Property Description
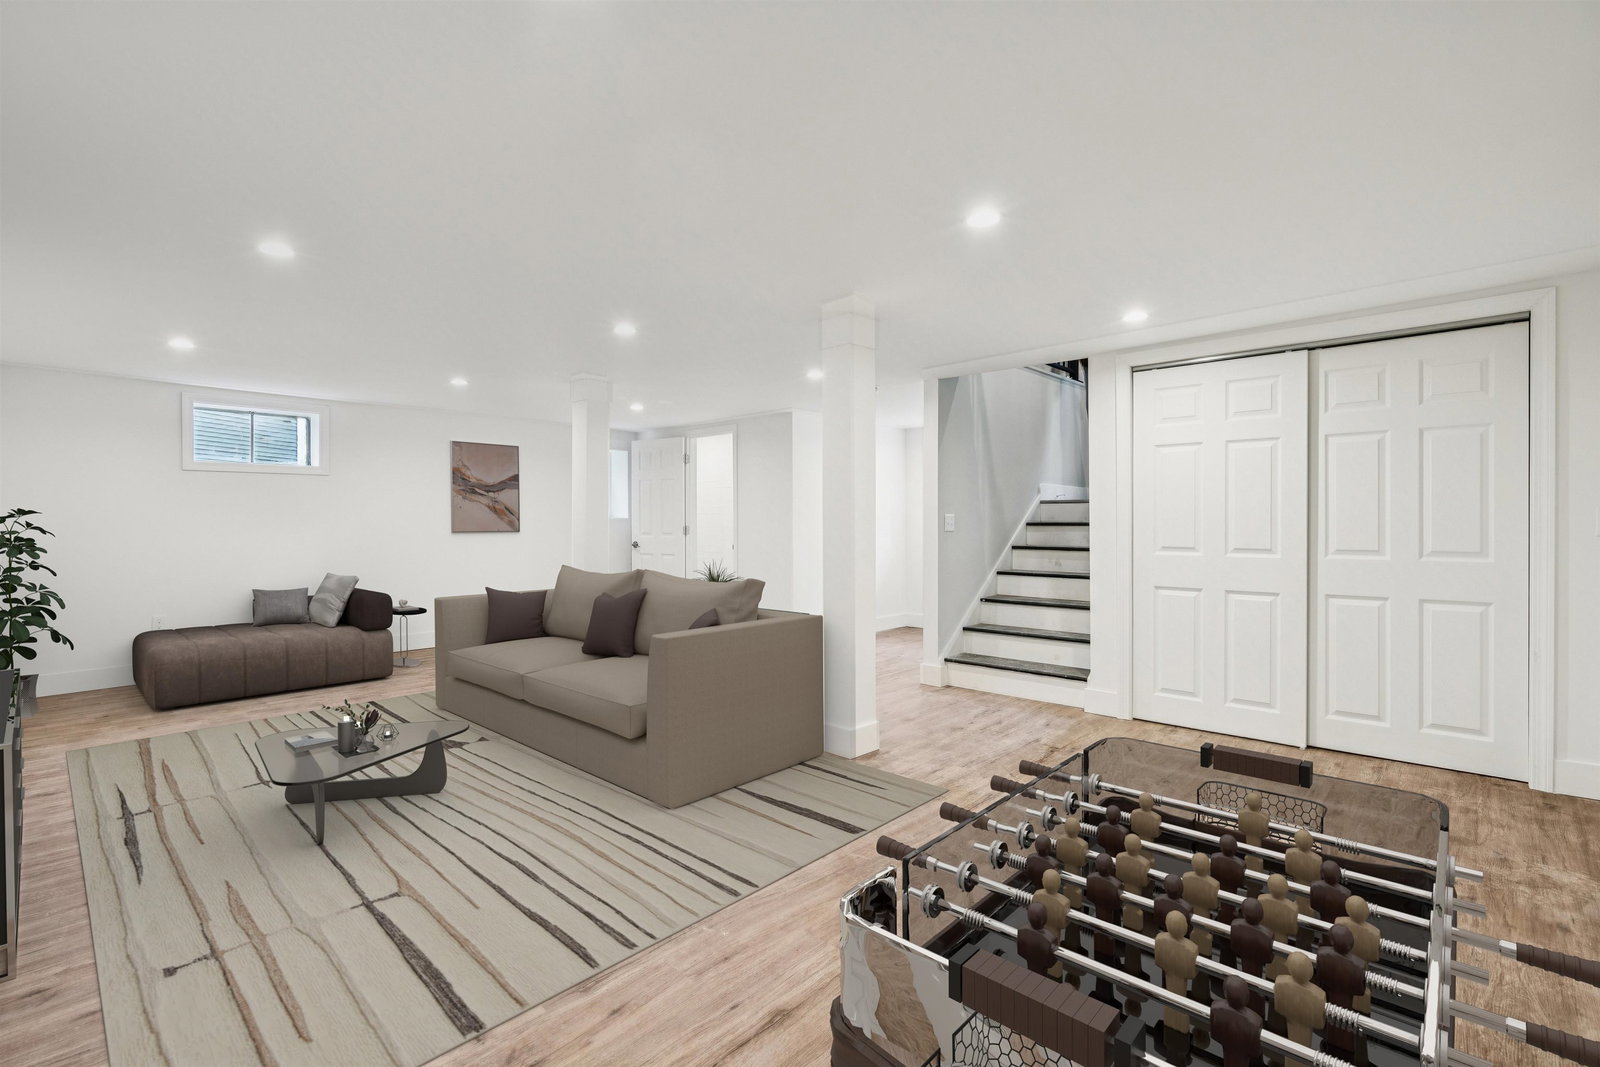
A complete top-to-bottom renovation! This home was taken down to the studs and rebuilt with care, featuring new flooring, drywall, paint, windows, kitchen, bathrooms, appliances, deck—even the driveway. Furnished images have been virtually staged to help you imagine the possibilities. Set on 15+ acres, the property offers a beautifully graded level lawn, perfect for gardening, skating rinks, large gatherings, and more. The primary suite is on the main level, while an upstairs bedroom with its own private deck provides another inviting option if you prefer. There is an additional bedroom and full bath upstairs. The finished basement adds flexibility with guest space and a private ¾ bath. (The town designates the home as a 4-bedroom.) Use this as a work-from getaway in the sunny office nook or as a recreational room for relaxing, playing games, crafting or even a gym! The kitchen is bright and airy, with granite countertops, a 6-burner gas range with hood, and a wine cooler nook ideal for a bar or beverage station. A slider leads to the back deck with views of the expansive lawn. The attached 2-car garage features high ceilings and power, plus overhead storage that could be finished for even more living space or perhaps an in-law apartment someday. Join us at the Open House options: Saturday, Sept 27 (10 AM–12 PM) & Sunday, Sept 28 (1–3 PM) Private showings available by appointment.
/u.realgeeks.media/nhrealtysales/Header_Logo_1-min.png)
Additional Information
- Taxes
- $7,445
- Listing Agent
- Holly Hall
- Listing Office
- Hall Collins Real Estate Group
- Style
- Contemporary, Modernist
- School District
- Hartford School District
- Elementary School
- Dothan Brook
- Middle School
- Hartford Memorial Middle
- High School
- Hartford High School
- Exterior Features
- Deck, Garden, Outbuildings
- Interior Features
- Kitchen Island, Kitchen/Dining, Open Kitchen, Laundry Hook-ups, Bath in Primary Bedroom, Natural Light, Natural Woodwork, Vaulted/Cathedral Ceilings, Basement Laundry
- Electric
- Circuit Breakers
- Utilities
- Propane
- Basement
- Concrete, Full, Partial, Interior Stairs, Storage Space, Interior Entry
- Foundation
- Poured Concrete
- Sewer
- Private Sewer
- Roof
- Metal, Standing Seam
- Zoning
- RL5
- Water
- Dug Well
Mortgage Calculator
 Copyright 2026 PrimeMLS, Inc. All rights reserved. This information is deemed reliable, but not guaranteed. The data relating to real estate displayed on this display comes in part from the IDX Program of PrimeMLS. The information being provided is for consumers’ personal, noncommercial use and may not be used for any purpose other than to identify prospective properties consumers may be interested in purchasing. Data last updated .