27 Hummingbird Hl, Grantham, NH 03753
- $780,000
- 4
- BD
- 4
- BA
- 3,469
- SqFt




Listing courtesy of Jeff S Adie from Coldwell Banker LIFESTYLES - Grantham. (Cell: 603-568-0609)
Listing sold by from Coldwell Banker LIFESTYLES - Grantham
- Sold Price
- $780,000
- List Price
- $799,900
- Status
- CLOSED
- MLS#
- 5061425
- Closing Date
- Dec 30, 2025
- Property Type
- Single Family Residence
- Bedrooms
- 4
- Bathrooms
- 4
- Living Area
- 3,469
- Lot Size
- 33,541
- Acres
- 0.77
- Year Built
- 1989
Property Description
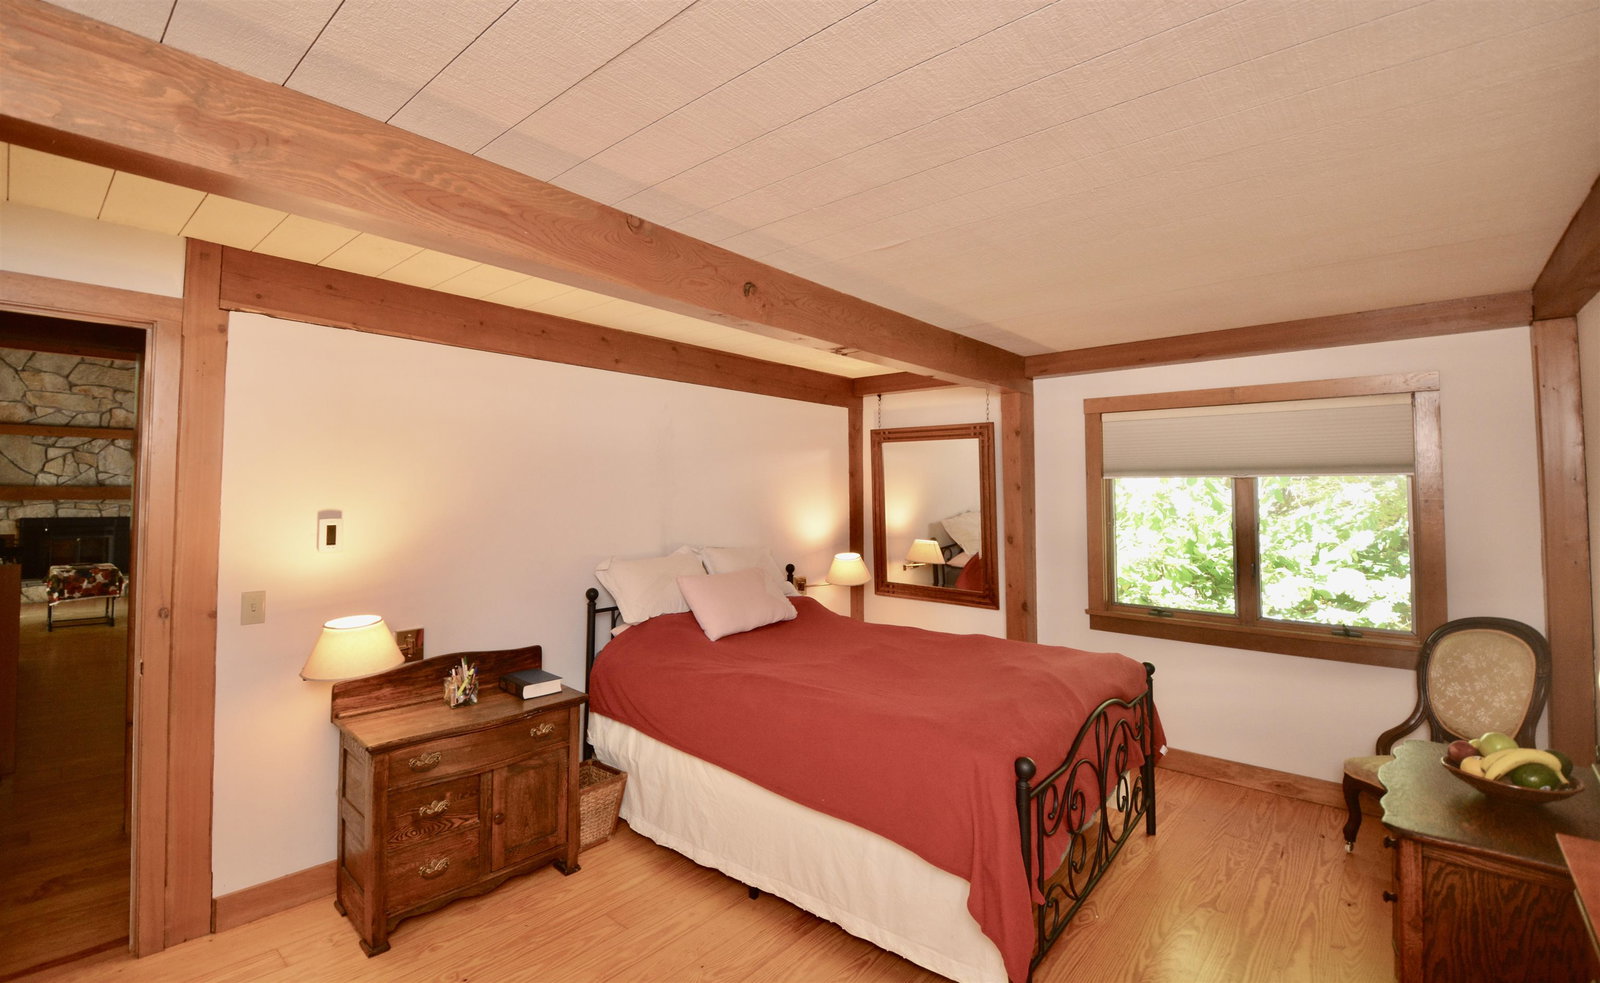
This is not your typical Yankee Barn. From the moment you pull into the driveway, it’s clear this home is something special. Professional landscaping, a meticulously maintained exterior, and an artist-designed front door set the stage for what’s inside. The current owner has thoughtfully updated and cared for the home. A modern kitchen opens seamlessly to the living and dining rooms, while a soaring stone fireplace anchors the space beneath a dramatic wall of glass that floods the interior with natural light. Outdoor living is equally inviting, with expansive decks and a screened porch perfect for summer evenings. The first-floor primary suite is tucked away for privacy, a second bedroom and full bath is on the main floor. Upstairs, a loft provides the ideal spot for a home office. The lower level is designed for fun, featuring a large family room with plenty of space for entertaining or relaxing, along with two additional bedrooms, two baths, and generous storage. Eastman offers it all—walk to the beach on the 345-acre lake, tee off at the championship golf course, or enjoy tennis and pickleball. With hiking and biking trails, an indoor pool, fitness center, and cross-country skiing, this four-season community blends recreation and relaxation in every way. Whether you’re looking for adventure or a peaceful retreat, this Eastman home delivers.
/u.realgeeks.media/nhrealtysales/Header_Logo_1-min.png)
Additional Information
- Taxes
- $12,356
- Listing Agent
- Jeff S Adie
- Listing Office
- Coldwell Banker LIFESTYLES - Grantham
- Style
- Contemporary
- School District
- Grantham Sch District SAU # 75
- Elementary School
- Grantham Village School
- Middle School
- Lebanon Middle School
- High School
- Lebanon High School
- Exterior Features
- Deck, Garden, Porch Screened
- Interior Features
- Drapes/Blinds, Vaulted/Cathedral Ceilings, Ceiling Fans, Separate Dining Room, Fireplace(s), Fireplace(s), Kitchen Island, Kitchen/Dining, Open Kitchen, Dining Combo, Bath in Primary Bedroom, Pool Indoors, Security System, Skylight(s), Walk-In Pantry, Bar-Wet, Whirlpool Tub
- Water Type
- Lake
- Electric
- Circuit Breakers
- Utilities
- Cable Available, Underground Utilities
- Basement
- Concrete, Daylight, Finished, Full, Interior Stairs
- Foundation
- Below Frost Line, Concrete
- Sewer
- Public Sewer
- Roof
- Architectural
- Zoning
- Residential
- Water
- Public, Meter In
Mortgage Calculator
 Copyright 2026 PrimeMLS, Inc. All rights reserved. This information is deemed reliable, but not guaranteed. The data relating to real estate displayed on this display comes in part from the IDX Program of PrimeMLS. The information being provided is for consumers’ personal, noncommercial use and may not be used for any purpose other than to identify prospective properties consumers may be interested in purchasing. Data last updated .