626 Nh Route 4a, Wilmot, NH 03287
- $490,000
- 3
- BD
- 2
- BA
- 1,978
- SqFt


Listing courtesy of O'Halloran Group from KW Coastal and Lakes & Mountains Realty/N.London. (Cell: 603-877-1031)
Listing sold by from KW Coastal and Lakes & Mountains Realty/N.London
- Sold Price
- $490,000
- List Price
- $500,000
- Status
- CLOSED
- MLS#
- 5059508
- Closing Date
- Dec 04, 2025
- Property Type
- Single Family Residence
- Bedrooms
- 3
- Bathrooms
- 2
- Living Area
- 1,978
- Lot Size
- 189,050
- Acres
- 4.34
- Year Built
- 1978
Property Description
Newly updated 3-bedroom, 2-bathroom home set on 2.32 acres with another 2.02 acres across the street in Wilmot. The first level features beautiful natural woodwork, exposed beams, and two full bathrooms, along with a convenient laundry room. The kitchen offers attractive wood cabinets and stainless steel appliances. From the dining area, step out onto the covered porch and take in views of Bog Mountain and the Kimpton Brook Preserve, with a 1/35 interest. The porch is a perfect spot for relaxing or entertaining guests. The living room and family room each feature a cozy pellet stove, while the family room also includes an office space and access to the deck. The second floor primary bedroom offers a unique seating area in the cupola above, providing a peaceful retreat. You will also find two additional bedrooms on the second floor. Newly added mini-splits to help keep you cool and also a generator included. Outside is a level yard with plenty of space for gatherings, gardening, or simply soaking in the natural beauty. Located 15 minutes from New London for local shops, restaurants and amenities. Just 15 minutes to Ragged Mountain and easy access to the SRK Greenway. Plenty of local golfing, skiing, hiking, kayaking, and more for all your year-round activities. 30 minutes to the Upper Valley for more dining, shopping and entertainment. This home blends comfort, character, and quiet surroundings and is ready for you to make it your own! *Showings begin on 9/6 from 10 am - 12 pm
/u.realgeeks.media/nhrealtysales/Header_Logo_1-min.png)
Additional Information
- Taxes
- $8,257
- Listing Agent
- O'Halloran Group
- Listing Office
- KW Coastal and Lakes & Mountains Realty/N.London
- Style
- Cape Cod
- School District
- Kearsarge Sch Dst SAU #65
- Elementary School
- Kearsarge Elem New London
- Middle School
- Kearsarge Regional Middle Sch
- High School
- Kearsarge Regional HS
- Exterior Features
- Deck, Garden, Porch, Enclosed Porch, Shed
- Interior Features
- Separate Dining Room, Natural Light, Natural Woodwork, Skylight(s), First Floor Laundry, Heating/Cooling
- Electric
- Service - 0 to 100 Amps, Circuit Breakers
- Utilities
- Propane
- Basement
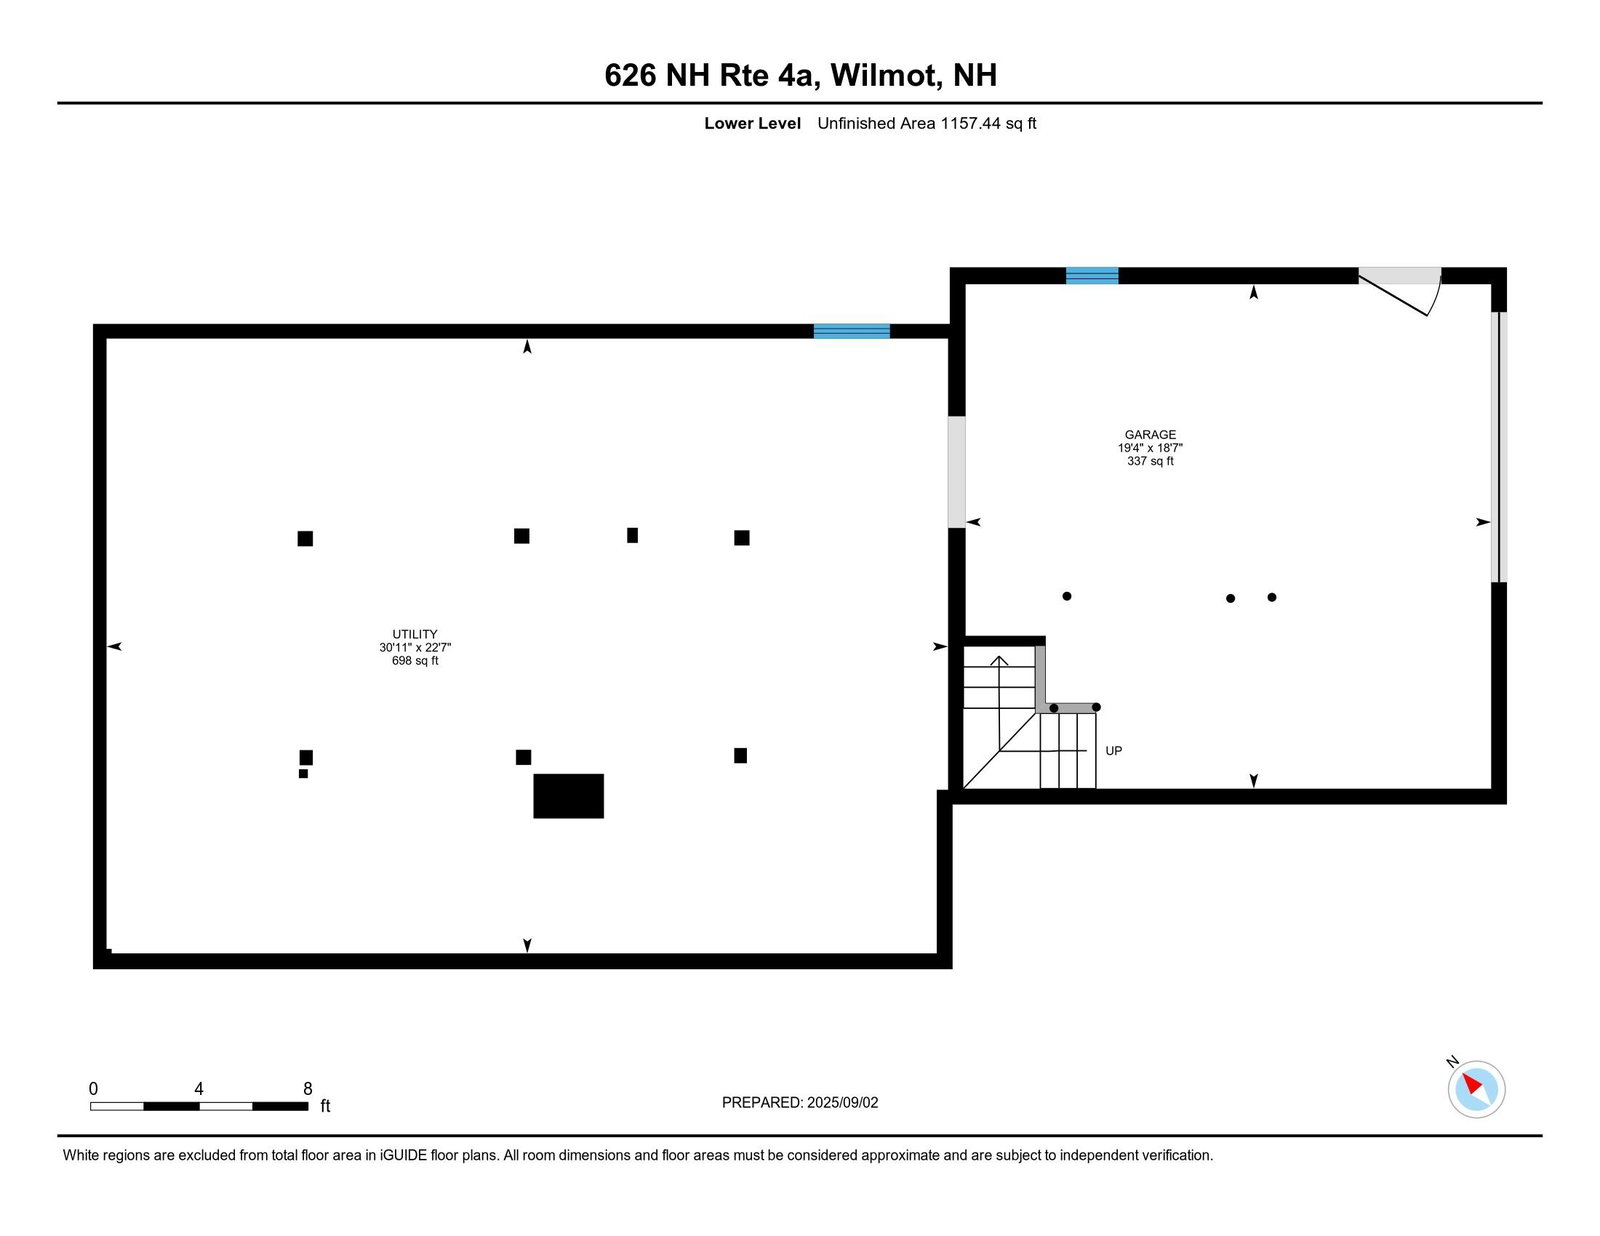
- Full, Interior Stairs, Walkout, Interior Entry, Exterior Entry
- Foundation
- Concrete
- Sewer
- 1000 Gallon, Concrete, Leach System, Private Sewer, Septic Tank
- Roof
- Asphalt
- Zoning
- Residential
- Water
- Dug Well, Private Well
Mortgage Calculator
 Copyright 2026 PrimeMLS, Inc. All rights reserved. This information is deemed reliable, but not guaranteed. The data relating to real estate displayed on this display comes in part from the IDX Program of PrimeMLS. The information being provided is for consumers’ personal, noncommercial use and may not be used for any purpose other than to identify prospective properties consumers may be interested in purchasing. Data last updated .