13 Poor Farm Rd, Hartland, VT 05048
- $485,000
- 3
- BD
- 2
- BA
- 1,784
- SqFt




Listing courtesy of John F Bassette from Bassette Real Estate Group. ()
Listing sold by from KW Vermont Woodstock
- Sold Price
- $485,000
- List Price
- $485,000
- Status
- CLOSED
- MLS#
- 5058640
- Closing Date
- Jan 22, 2026
- Property Type
- Single Family Residence
- Bedrooms
- 3
- Bathrooms
- 2
- Living Area
- 1,784
- Lot Size
- 217,800
- Acres
- 5
- Year Built
- 1983
Property Description
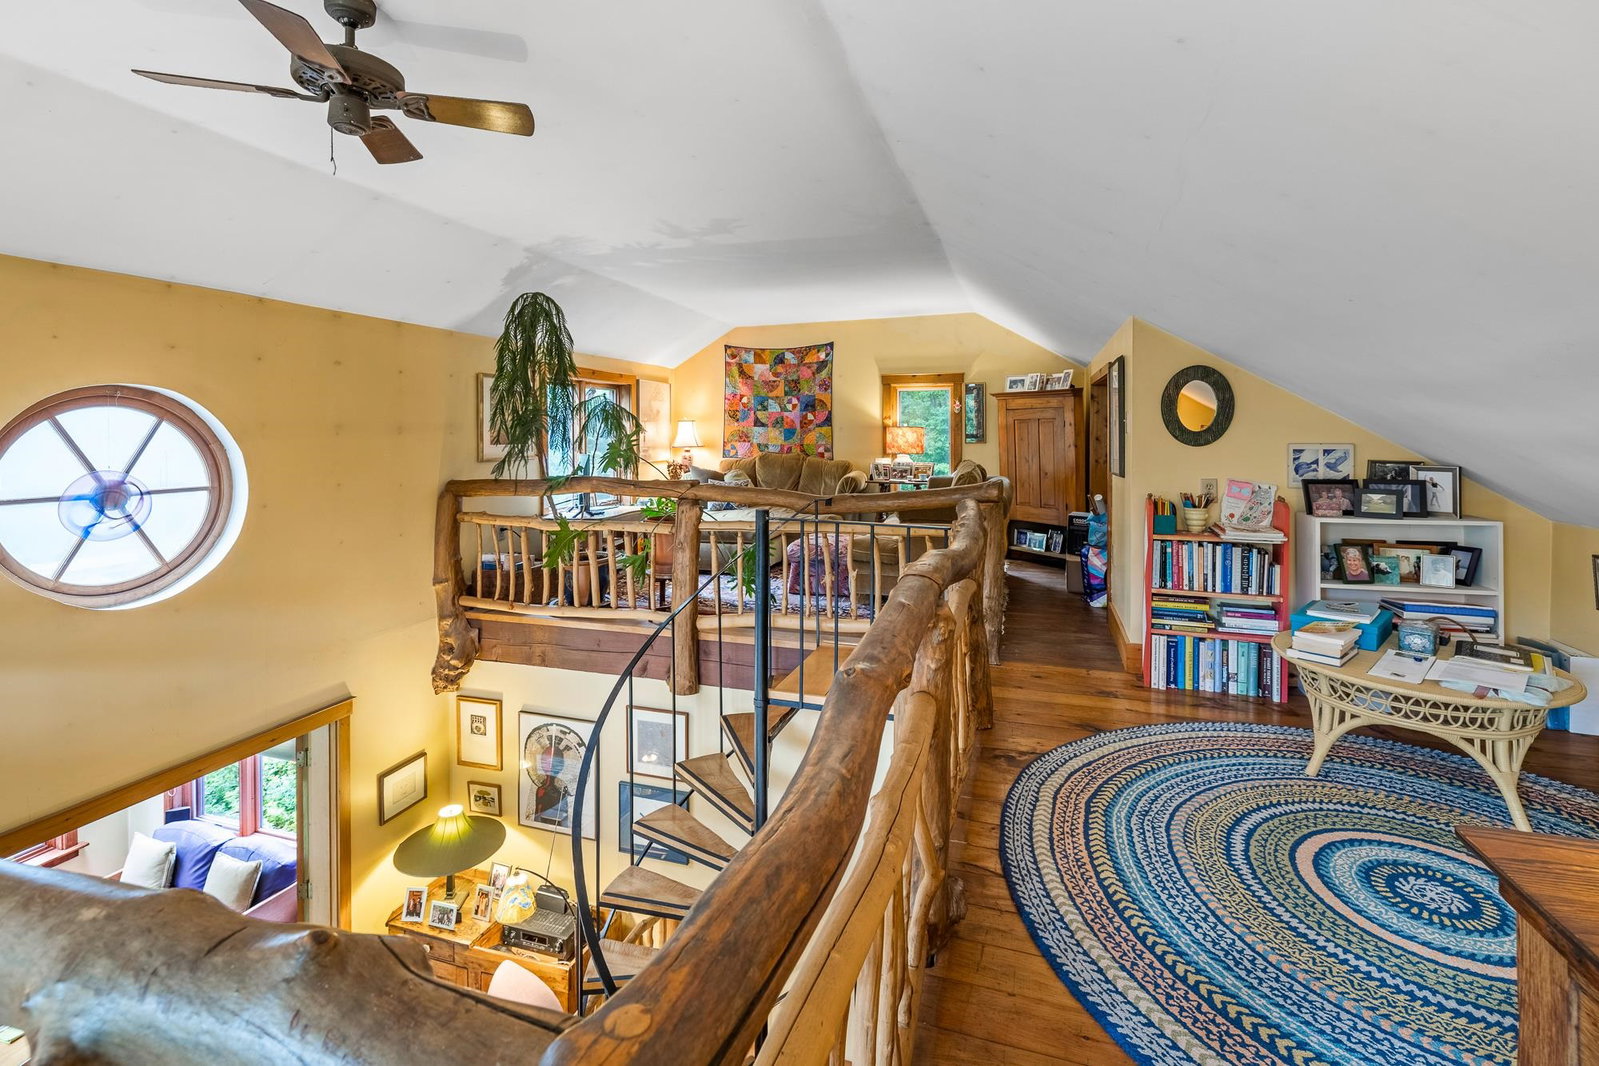
NEAR THE END OF A DEAD-END ROAD - Tucked away on 5 acres, this inviting 1 3/4-story Cape-style home offers privacy and warmth. Built in 1983/1991 and well maintained, the home features 3 bedrooms and 2 baths, including a privacy guest suite on the spacious main level. Inside, you’ll find pine floors throughout, cathedral ceilings, a second-story loft, and a comfortable sunroom with terra cotta tile - great for plants and relaxing in natural light. The updated kitchen in 2005 is nicely appointed with a mix of custom drawers, cabinets & open shelving. Beautiful soapstone counters with an undermount sink, and equipped with a Liebherr refrigerator with dual freezers and a Bosch dishwasher. The kitchen flows comfortably into the open living area, anchored by a Jotul woodstove. Other highlights include a solar roof array to pre-heat the 80-gallon electric hot water system, a first-floor laundry with a newer washer & dryer, and a tiled main bathroom. There is a generous basement for additional storage. Outdoor living flows nicely to a larger private deck, a covered porch, and scenic surroundings ideal for gardening, recreation, or hobby farming. There's a cute little cabin tucked in the woods for the grandkids. With a metal roof, efficient systems, and thoughtful updates, this property blends rural charm with practical modern comfort. Conveniently located within easy driving distance of Woodstock, Quechee, DHMC, and Dartmouth College. Occupancy given in early January 2026.
/u.realgeeks.media/nhrealtysales/Header_Logo_1-min.png)
Additional Information
- Taxes
- $7,972
- Listing Agent
- John F Bassette
- Listing Office
- Bassette Real Estate Group
- Style
- Multi-Level
- School District
- Windsor Southeast
- Elementary School
- Hartland Elementary School
- Middle School
- Hartland Elementary School
- High School
- Choice
- Exterior Features
- Deck, Garden, Natural Shade, Covered Porch
- Interior Features
- Separate Dining Room, Dining Combo, Natural Light, Soaking Tub, First Floor Laundry
- Electric
- Service - 101 to 200 Amps, Circuit Breakers
- Utilities
- Phone Available
- Basement
- Concrete, Full, Unfinished
- Foundation
- Concrete, Pillar/Post/Pier, Poured Concrete
- Sewer
- 1000 Gallon, Leach System, Private Sewer, Pumping Station, Septic Tank
- Roof
- Metal, Standing Seam
- Zoning
- Town Plan
- Water
- Drilled Well, Private Well
How much is your home worth?
...get instant property value now!
Mortgage Calculator
 Copyright 2026 PrimeMLS, Inc. All rights reserved. This information is deemed reliable, but not guaranteed. The data relating to real estate displayed on this display comes in part from the IDX Program of PrimeMLS. The information being provided is for consumers’ personal, noncommercial use and may not be used for any purpose other than to identify prospective properties consumers may be interested in purchasing. Data last updated .