42 Heritage Condo Way Unit 16, Woodstock, VT 05091
- $239,000
- 1
- BD
- 1
- BA
- 816
- SqFt




Listing courtesy of Franchesca Collins from Hall Collins Real Estate Group. ()
Listing sold by from Real Broker LLC
- Sold Price
- $239,000
- List Price
- $249,000
- Status
- CLOSED
- MLS#
- 5053786
- Closing Date
- Sep 11, 2025
- Property Type
- Condominium
- Bedrooms
- 1
- Bathrooms
- 1
- Living Area
- 816
- Lot Size
- 304,920
- Acres
- 7
- Year Built
- 1987
Property Description
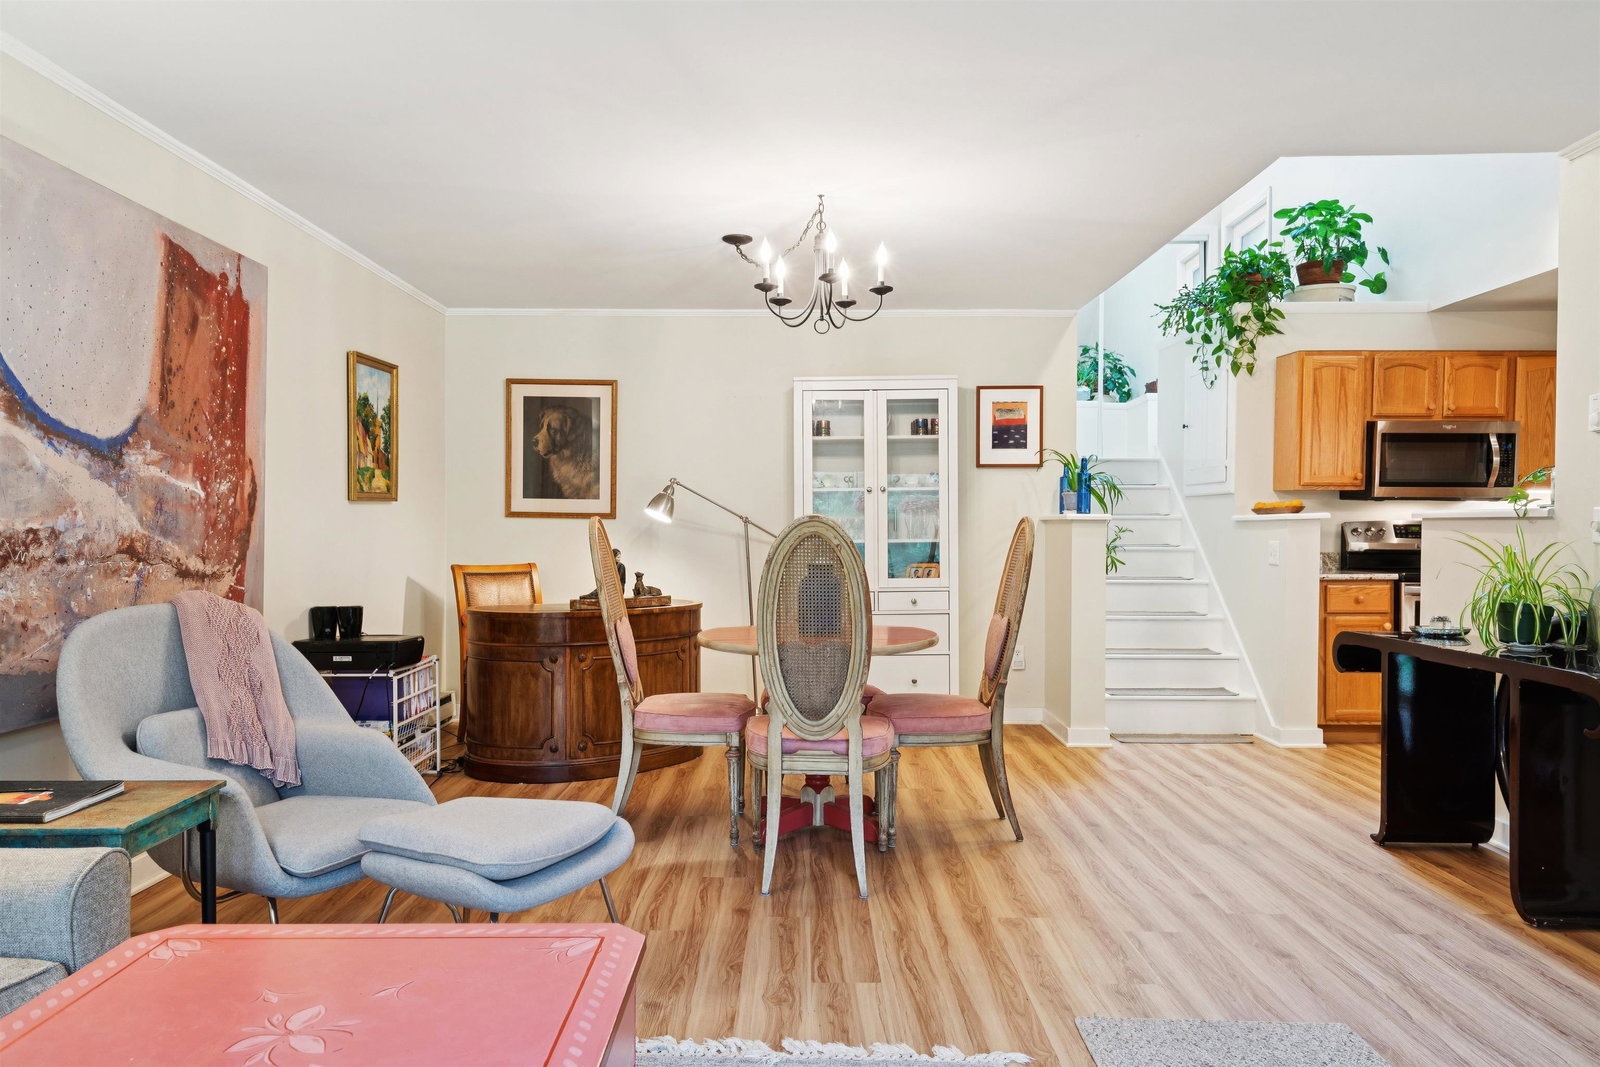
OPEN HOUSE SAT AUG 2 FROM 10 - 12 Located less than 2 miles from the Woodstock Village Green, this immaculately maintained and move-in-ready condo offers comfort and convenience in a peaceful setting. Just eight steps down from the front foyer, the unit opens into a thoughtfully designed space ideal for single-level living. Inside, you’ll find laminate flooring throughout and a cozy propane Empire stove that warms the living room. A mini split can function for both heat and air conditioning on these warm summer days. A smooth sliding door leads to a lovely ~30 ft patio area with nice shade coverage and sunshine, perfect for extending your living space outdoors. The kitchen is well appointed with custom KraftMaid wooden cabinetry with sliders and pull-outs, granite countertops, stainless steel appliances, and generous cabinet storage. The bathroom has been tastefully renovated with a tile floor, step-in shower, and pedestal vanity, while the laundry is neatly tucked away in-unit for ease and efficiency. The bedroom has beautiful new cedar closets. Whether you're seeking a full-time residence or a low-maintenance Vermont getaway, this unit is conveniently located and ready for new owners!
/u.realgeeks.media/nhrealtysales/Header_Logo_1-min.png)
Additional Information
- Taxes
- $4,170
- Listing Agent
- Franchesca Collins
- Listing Office
- Hall Collins Real Estate Group
- Style
- Condex, Contemporary
- School District
- Woodstock School District
- Elementary School
- Woodstock Elementary School
- Middle School
- Woodstock Union Middle Sch
- High School
- Woodstock Senior UHSD #4
- Exterior Features
- Patio
- Interior Features
- Separate Dining Room, Natural Light, Skylight(s), Storage
- Electric
- Circuit Breakers
- Utilities
- Cable Available
- Foundation
- Concrete
- Sewer
- Public Sewer
- Roof
- Asphalt
- Zoning
- Res
- Water
- Public
Mortgage Calculator
 Copyright 2026 PrimeMLS, Inc. All rights reserved. This information is deemed reliable, but not guaranteed. The data relating to real estate displayed on this display comes in part from the IDX Program of PrimeMLS. The information being provided is for consumers’ personal, noncommercial use and may not be used for any purpose other than to identify prospective properties consumers may be interested in purchasing. Data last updated .