116 Upper Mile Point, Meredith, NH 03253
- $2,650,000
- 5
- BD
- 5
- BA
- 4,951
- SqFt




Listing courtesy of Adam Dow from KW Coastal and Lakes & Mountains Realty/Wolfeboro. (Phone: 866-525-3946)
Listing sold by from Real Estate 2000 Maine/New Hampshire
- Sold Price
- $2,650,000
- List Price
- $2,750,000
- Status
- CLOSED
- MLS#
- 5048348
- Closing Date
- Aug 21, 2025
- Property Type
- Single Family Residence
- Bedrooms
- 5
- Bathrooms
- 5
- Living Area
- 4,951
- Lot Size
- 50,530
- Acres
- 1.16
- Year Built
- 2005
Property Description
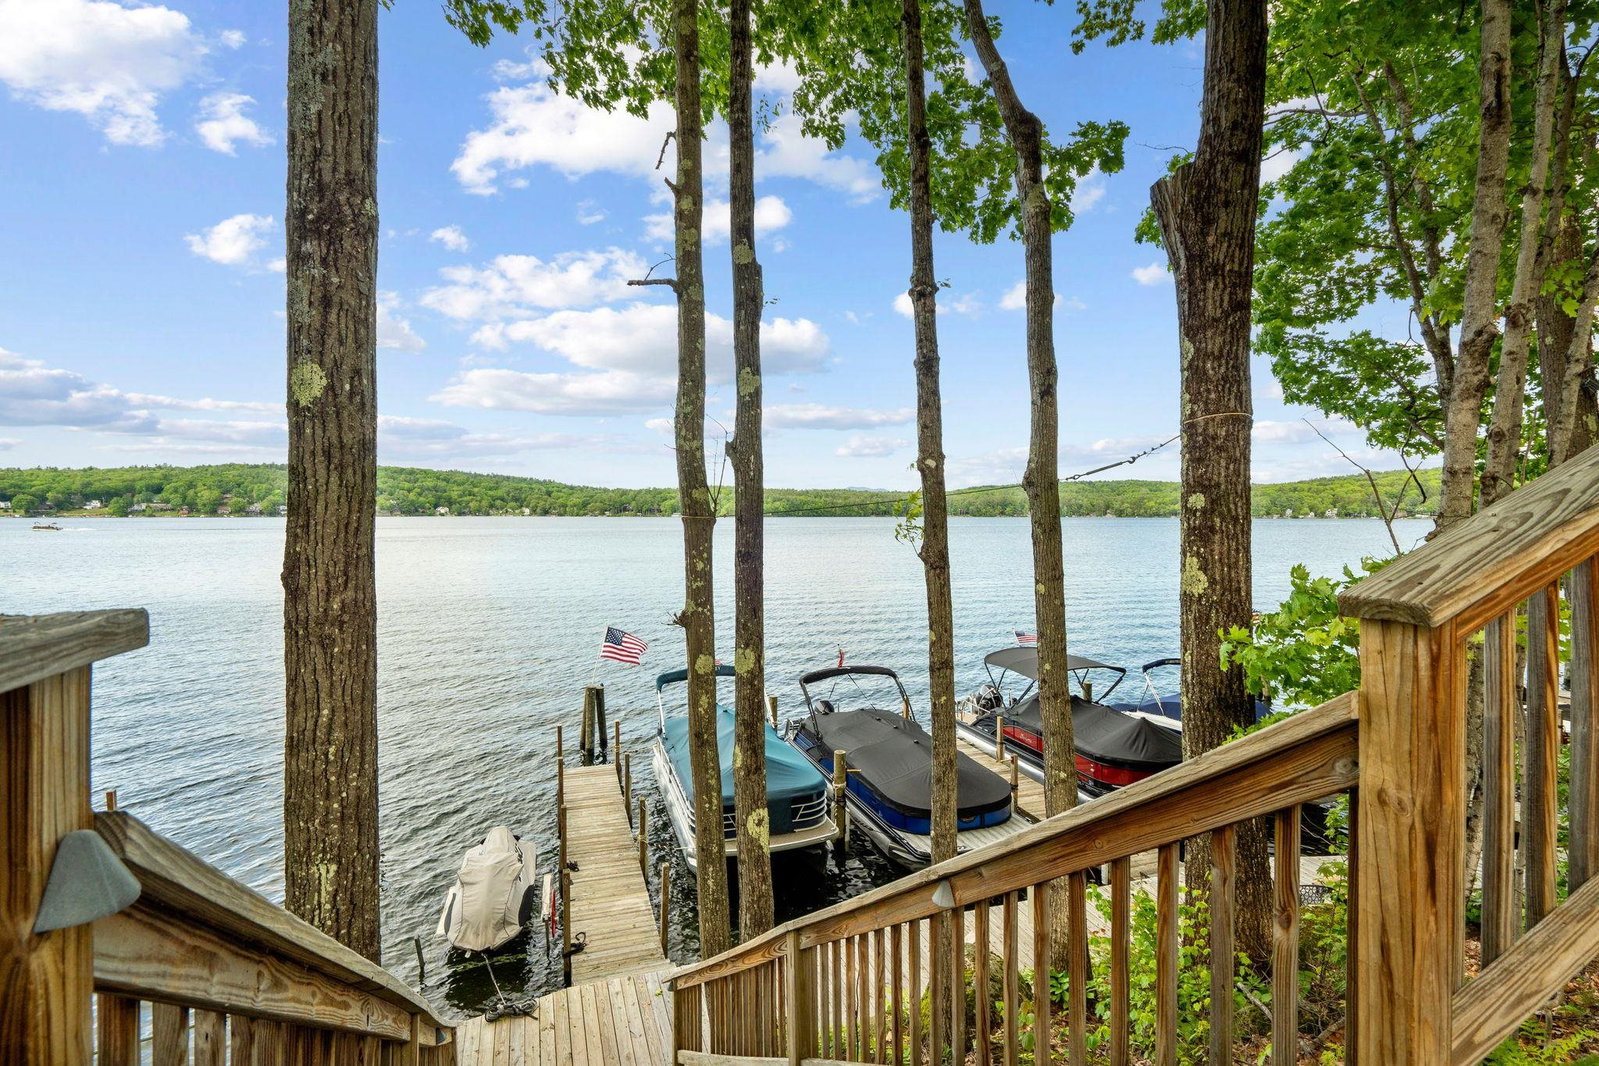
Welcome to The Captain’s Hideaway - a LUXURY, fully furnished, meticulously designed, lake home in Meredith’s private Lake Ridge community, complete with a 30’ deep-water DOCK! This sleek, beautifully maintained property offers year-round lake and mountain views, plus golf cart access to resort-style amenities including the docks, a pool, playground, waterfront kayak storage, boat lockers and a day dock. The open-concept layout is both luxurious and livable, featuring a first-floor primary suite, a well appointed kitchen with premium Bosch appliances, two electric fireplaces, mudroom areas, and multiple sun-drenched gathering spaces. The second floor offers 3 bedrooms, 2 full baths, and another living area perfect for guests or multi-generational families.The lower level is an entertainer’s dream, with multiple bars and lounge spaces, game tables, a 4K projector with 104” screen, a 5th bedroom, an office, and full bath. Walk out the sliders to a full outdoor kitchen, firepit, hot tub, TV, and multiple seating areas. An expansive lawn provides both privacy and room for lawn games. The oversized 5-car garage and Reeds Ferry shed offer abundant storage for every season. Easy to use the scenic railroad to walk to downtown Meredith in summer, and as a snowmobile trail in winter. The Captain’s Hideaway is more than a home - it’s a lifestyle on Lake Winnipesaukee.
/u.realgeeks.media/nhrealtysales/Header_Logo_1-min.png)
Additional Information
- Taxes
- $17,354
- Listing Agent
- Adam Dow
- Listing Office
- KW Coastal and Lakes & Mountains Realty/Wolfeboro
- Style
- Cape Cod
- School District
- Inter-Lakes Coop Sch Dst
- Elementary School
- Inter-Lakes Elementary
- Middle School
- Inter-Lakes Middle School
- High School
- Inter-Lakes High School
- Exterior Features
- Boat Slip, Deck, Garden, Hot Tub, Patio, Covered Porch, ROW to Water, Shed, Window Screens, Gas Grill
- Interior Features
- Central Vacuum, Vaulted/Cathedral Ceilings, Ceiling Fans, Fireplace(s), Furnished, Hot Tub, Open Kitchen, Bath in Primary Bedroom, Natural Woodwork, Vaulted/Cathedral Ceilings, Walk-In Closet(s), Walk-In Pantry, Bar-Wet, First Floor Laundry, Smart Thermostat
- Water Type
- Lake
- Electric
- Service - 201 to 600 Amps, Circuit Breakers
- Utilities
- Cable Available, Underground Utilities
- Basement
- Finished, Full, Walkout, Interior Entry
- Foundation
- Concrete
- Sewer
- Public Sewer
- Roof
- Asphalt
- Zoning
- Shoreland
- Water
- Public
Mortgage Calculator
 Copyright 2026 PrimeMLS, Inc. All rights reserved. This information is deemed reliable, but not guaranteed. The data relating to real estate displayed on this display comes in part from the IDX Program of PrimeMLS. The information being provided is for consumers’ personal, noncommercial use and may not be used for any purpose other than to identify prospective properties consumers may be interested in purchasing. Data last updated .