361 Us Route 4, Enfield, NH 03748
- $355,000
- 3
- BD
- 2
- BA
- 1,440
- SqFt




Listing courtesy of Kerrie E Roy from C.G. Shepherd Realty, LLC. ()
Listing sold by from Vanessa Stone Real Estate
- Sold Price
- $355,000
- List Price
- $374,900
- Status
- CLOSED
- MLS#
- 5047470
- Closing Date
- Aug 13, 2025
- Property Type
- Single Family Residence
- Bedrooms
- 3
- Bathrooms
- 2
- Living Area
- 1,440
- Lot Size
- 13,068
- Acres
- 0.30
- Year Built
- 1930
Property Description
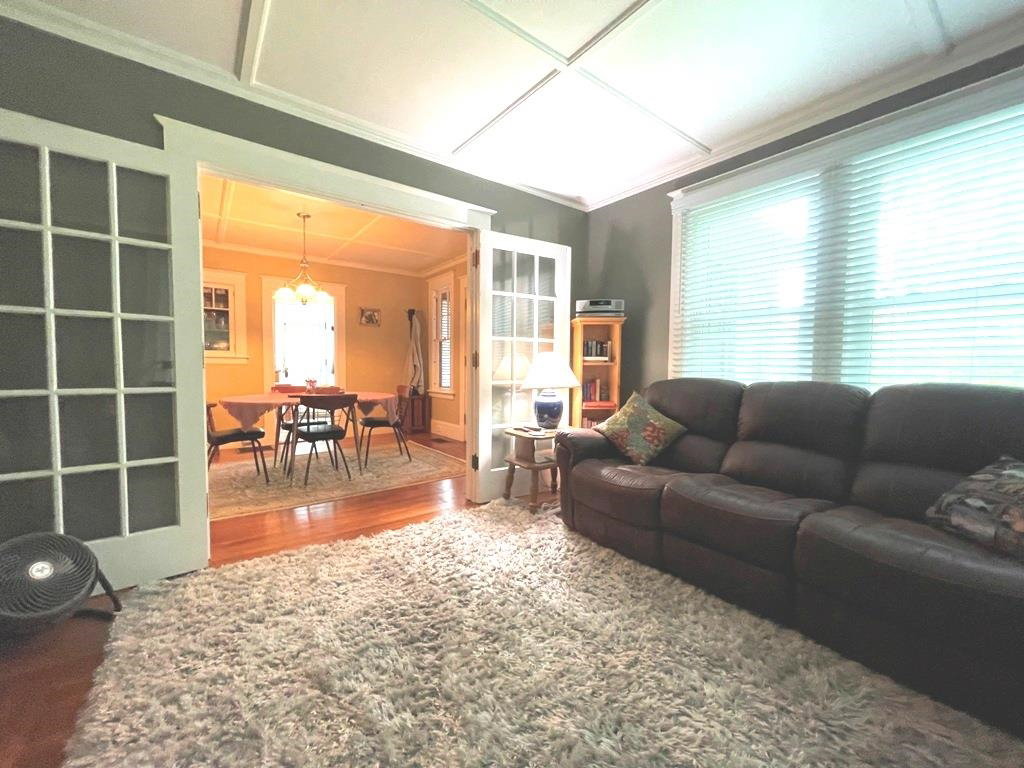
A covered entry welcomes you to this well-cared-for and maintained home. Let yourself be charmed by the character throughout this nearly 100-year-old home — wood floors, built-ins, french doors, wide wood trim. The main level features a kitchen with tile floor and walk-in pantry, formal dining room with built-ins, living room, den, bedroom, and three/fourths bath. A large sunroom with a Harman pellet stove can be used in all seasons. Off the den is a spacious deck leading to the private backyard. Upstairs, you’ll find a wide hallway, two bedrooms and a full bath. One car garage with additional storage above and a circular driveway completes this package. Some furnishings can be included. Conveniently located on Route 4 for easy access to downtown Enfield and Mascoma Lake.
/u.realgeeks.media/nhrealtysales/Header_Logo_1-min.png)
Additional Information
- Taxes
- $4,980
- Listing Agent
- Kerrie E Roy
- Listing Office
- C.G. Shepherd Realty, LLC
- Style
- Cape Cod
- School District
- Mascoma Valley Sch Dst SAU #62
- Elementary School
- Enfield Village School
- High School
- Mascoma Valley Regional High
- Exterior Features
- Deck, Covered Porch
- Interior Features
- Drapes/Blinds, Ceiling Fans, Basement Laundry
- Electric
- Service - 0 to 100 Amps, Circuit Breakers
- Utilities
- Cable Available, Cable Available, Gas On-Site, Phone Available
- Basement
- Concrete, Full, Interior Stairs, Unfinished, Interior Entry, Exterior Entry
- Foundation
- Block, Concrete
- Sewer
- Public Sewer
- Roof
- Standing Seam
- Zoning
- CB W/O
- Water
- Public
Mortgage Calculator
 Copyright 2026 PrimeMLS, Inc. All rights reserved. This information is deemed reliable, but not guaranteed. The data relating to real estate displayed on this display comes in part from the IDX Program of PrimeMLS. The information being provided is for consumers’ personal, noncommercial use and may not be used for any purpose other than to identify prospective properties consumers may be interested in purchasing. Data last updated .