57 Morning Star Rd, Holderness, NH 03245
- $3,300,000
- 6
- BD
- 4
- BA
- 3,548
- SqFt




Listing courtesy of Jerrod Mitchell from Badger Peabody & Smith Realty/Holderness. (Cell: 603-548-1554)
Listing sold by from Badger Peabody & Smith Realty/Holderness
- Sold Price
- $3,300,000
- List Price
- $3,499,000
- Status
- CLOSED
- MLS#
- 5046068
- Closing Date
- Jul 11, 2025
- Property Type
- Single Family Residence
- Bedrooms
- 6
- Bathrooms
- 4
- Living Area
- 3,548
- Lot Size
- 89,298
- Acres
- 2.05
- Year Built
- 1955
Property Description
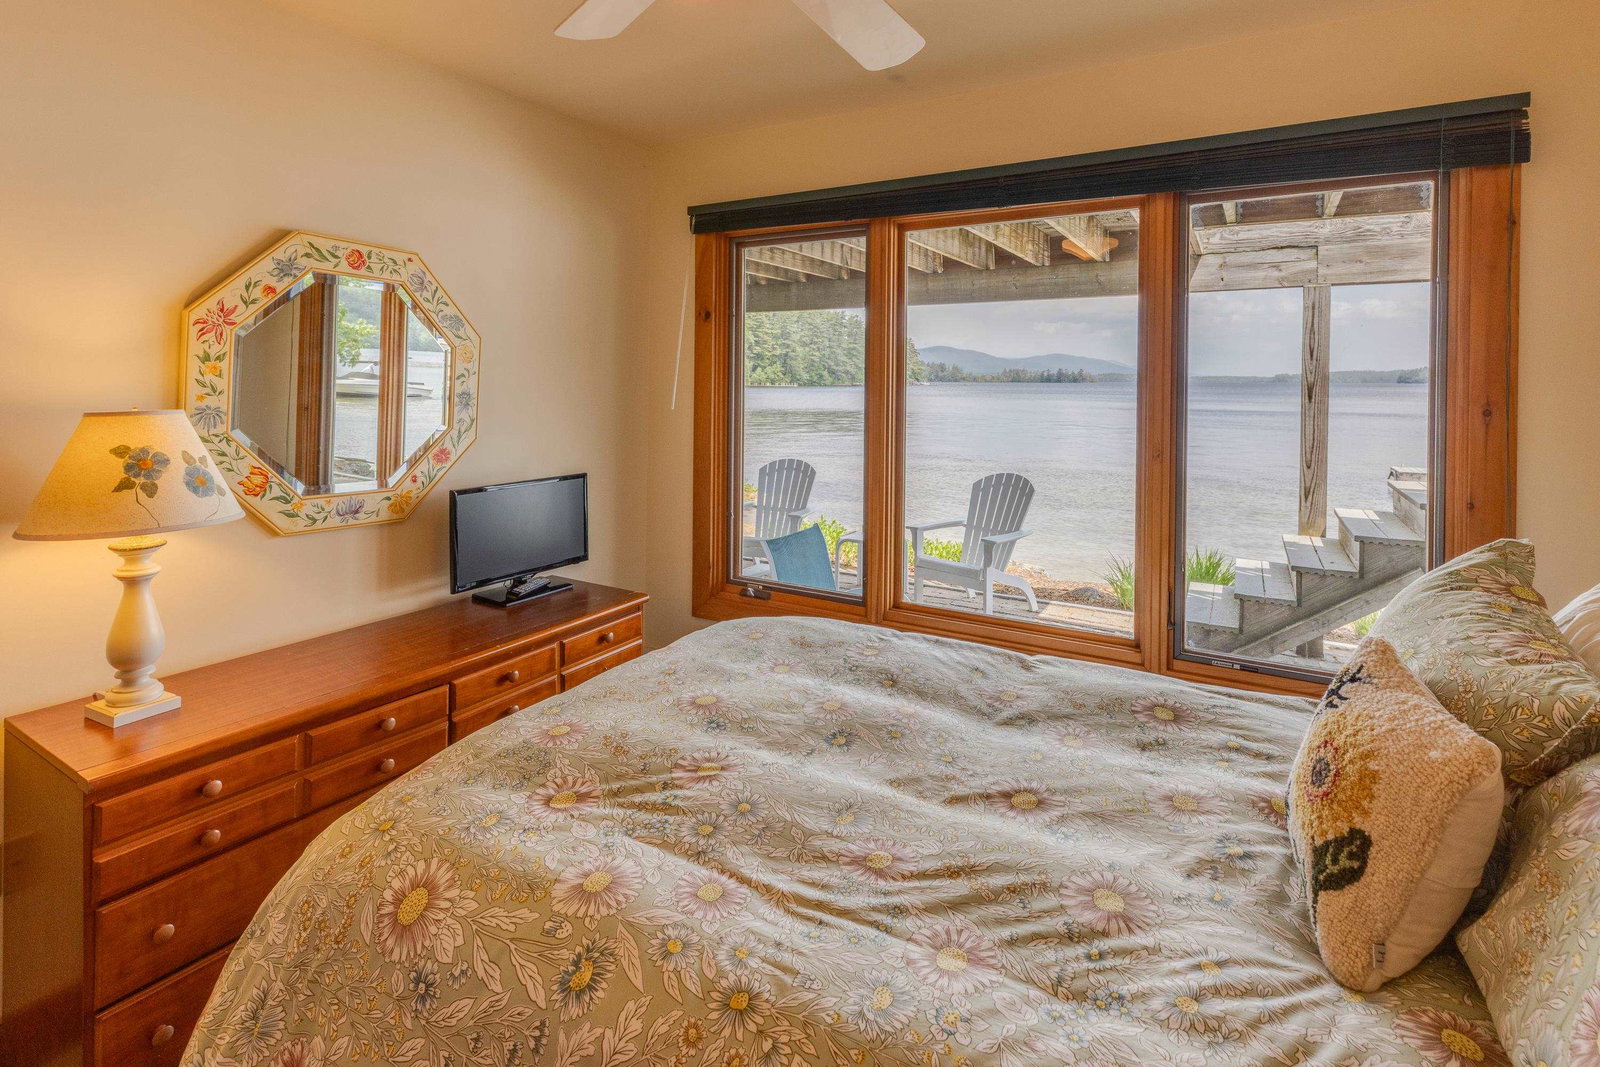
“Of all the paths you take in life, make some lead to the Lake”. Rare opportunity to own on Squam Lake, in one of the finest locations. Long, easterly lake views showcase Red Hill and jaw-dropping sunrises. Renovated by a local craftsman, this home features 4 bedrooms, single-level living, a great room for entertainment, 2 acres of property, and 140’ of pure sugar-sand beach. A T-shaped dock and mooring ball are perfect for all kinds of water sports and the boating garage provides them with a perfect place to live. The detached 2-car garage boasts a guest house with 2 additional bedrooms for friends and family visits. Perfectly level and manicured property with various perennial offerings. Connectivity to the lake is unsurpassed. Moments to downtown Holderness by car or boat for shopping and fine dining. Once-in-a-lifetime spot, here is your chance to create memories on Golden Pond.
/u.realgeeks.media/nhrealtysales/Header_Logo_1-min.png)
Additional Information
- Taxes
- $21,552
- Listing Agent
- Jerrod Mitchell
- Listing Office
- Badger Peabody & Smith Realty/Holderness
- Style
- Contemporary
- School District
- Holderness
- Elementary School
- Holderness Central School
- Middle School
- Holderness Central School
- High School
- Plymouth Regional High School
- Exterior Features
- Boat Mooring, Boat Slip, Dock, Deck, Guest Quarters, Outbuildings, Patio, Enclosed Porch, Private Dock, Shed
- Interior Features
- Drapes/Blinds, Vaulted/Cathedral Ceilings, Ceiling Fans, Separate Dining Room, Draperies, Gas Fireplace, Furnished, Open Kitchen, Dining Combo, Bath in Primary Bedroom, Natural Light, Natural Woodwork, Vaulted/Cathedral Ceilings, Walk-In Closet(s), Bar-Wet, Window Treatments, First Floor Laundry
- Water Type
- Lake
- Electric
- Service - 201 to 600 Amps, Circuit Breakers
- Utilities
- Cable Available, Propane, Underground Utilities
- Basement
- Slab
- Foundation
- Pillar/Post/Pier, Skirted, Slab
- Sewer
- 1500+ Gallon, Leach System, Private Sewer, Septic Pump, Septic Design Available, Septic Tank
- Roof
- Architectural
- Zoning
- RES 115 Glen Cove WF
- Water
- Drilled Well
Mortgage Calculator
 Copyright 2026 PrimeMLS, Inc. All rights reserved. This information is deemed reliable, but not guaranteed. The data relating to real estate displayed on this display comes in part from the IDX Program of PrimeMLS. The information being provided is for consumers’ personal, noncommercial use and may not be used for any purpose other than to identify prospective properties consumers may be interested in purchasing. Data last updated .