84 S Main St, Hanover, NH 03755
- $1,849,000
- 4
- BD
- 3
- BA
- 3,384
- SqFt




Listing courtesy of Zoe Hathorn Washburn from Snyder Donegan Real Estate Group. (Cell: 603-727-8099)
Listing sold by from Vanessa Stone Real Estate
- Sold Price
- $1,849,000
- List Price
- $1,849,000
- Status
- CLOSED
- MLS#
- 5045793
- Closing Date
- Jul 31, 2025
- Property Type
- Single Family Residence
- Bedrooms
- 4
- Bathrooms
- 3
- Living Area
- 3,384
- Lot Size
- 14,810
- Acres
- 0.34
- Year Built
- 1930
Property Description
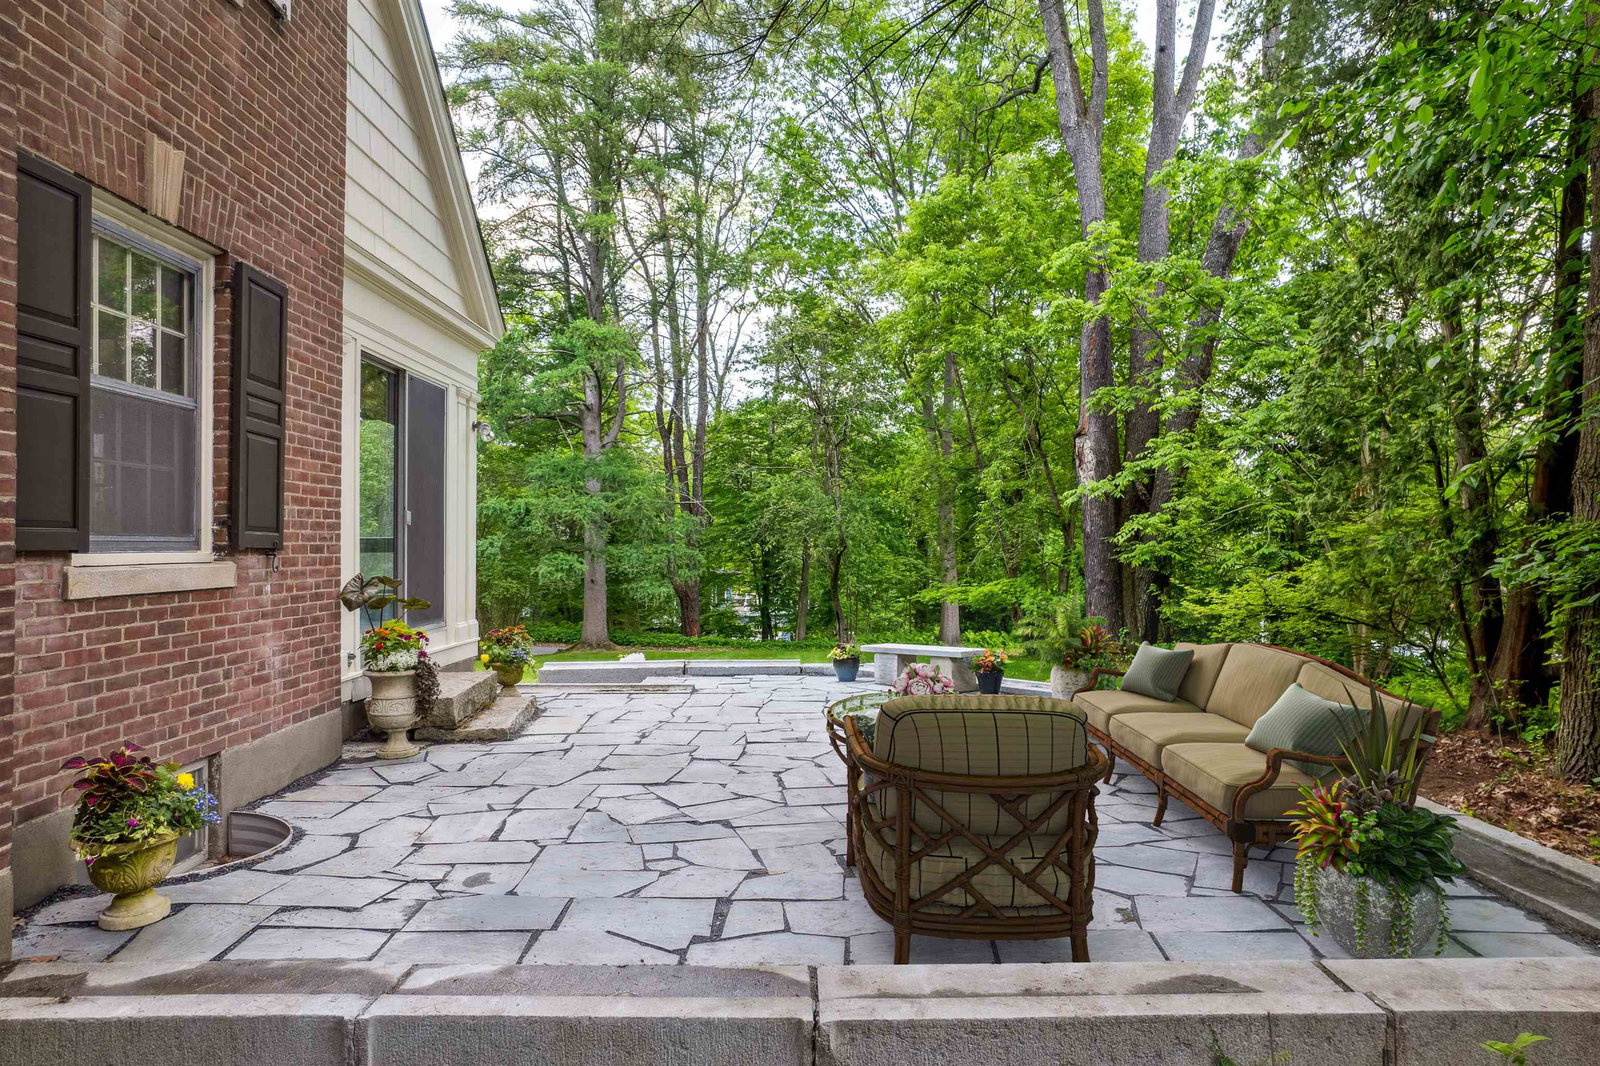
Welcome to a true, in-town, Hanover gem. Designed by the renowned Dartmouth College architect, Jens Frederick Larson, this stately, 4-bedroom, 3-bathroom, brick Colonial is located at the entrance to Hanover and Dartmouth College’s vibrant South Main Street “downtown” community. On the market for the first time in 52 years, this exquisite property has been meticulously cared for and is unlike any other Colonial in the area. The main floor consists of a family room, a formal living room with a wood-burning fireplace, a dining room connected to the kitchen by a large walk-in pantry, and a 1/2 bath. The second floor offers a spacious front to back primary en-suite bedroom with lots of closet space, a sitting room and a wood-burning fireplace, an office/nursery, 2 additional bedrooms and a full bath. The third floor adds to the delightfully functional floor plan with a 4th bedroom. This property offers the best of both worlds - walk from your front door to one of Hanover's many wonderful restaurants in minutes, or entertain on one of patio or porch areas and soak in the peacefulness of the private backyard. The property has recently undergone extensive exterior upgrades including all new paint, stone work, landscaping and several window replacements. Schedule a private tour today and experience for yourself the unparalleled beauty, comfort, and simple sophistication of this timeless home.
/u.realgeeks.media/nhrealtysales/Header_Logo_1-min.png)
Additional Information
- Taxes
- $23,173
- Listing Agent
- Zoe Hathorn Washburn
- Listing Office
- Snyder Donegan Real Estate Group
- Style
- Colonial
- School District
- Dresden
- Elementary School
- Bernice A. Ray School
- Middle School
- Frances C. Richmond Middle Sch
- High School
- Hanover High School
- Exterior Features
- Natural Shade, Patio, Covered Porch
- Interior Features
- Fireplace(s), Natural Light, Storage, Walk-In Pantry, Attic
- Electric
- Circuit Breakers
- Utilities
- Cable Available, Phone Available
- Basement
- Concrete, Full, Interior Stairs, Walkout, Interior Entry
- Foundation
- Concrete, Other
- Sewer
- Public Sewer
- Roof
- Other, Slate
- Zoning
- SR2
- Water
- Public
Mortgage Calculator
 Copyright 2026 PrimeMLS, Inc. All rights reserved. This information is deemed reliable, but not guaranteed. The data relating to real estate displayed on this display comes in part from the IDX Program of PrimeMLS. The information being provided is for consumers’ personal, noncommercial use and may not be used for any purpose other than to identify prospective properties consumers may be interested in purchasing. Data last updated .