17 Starr Dr, Enfield, NH 03748
- $1,790,000
- 4
- BD
- 3
- BA
- 3,822
- SqFt




Listing courtesy of Tracy Nangeroni from BHHS Verani Upper Valley. (Cell: 603-667-8923)
Listing sold by from BHHS Verani Upper Valley
- Sold Price
- $1,790,000
- List Price
- $1,925,000
- Status
- CLOSED
- MLS#
- 5045295
- Closing Date
- Aug 27, 2025
- Property Type
- Single Family Residence
- Bedrooms
- 4
- Bathrooms
- 3
- Living Area
- 3,822
- Lot Size
- 47,916
- Acres
- 1.10
- Year Built
- 1990
Property Description
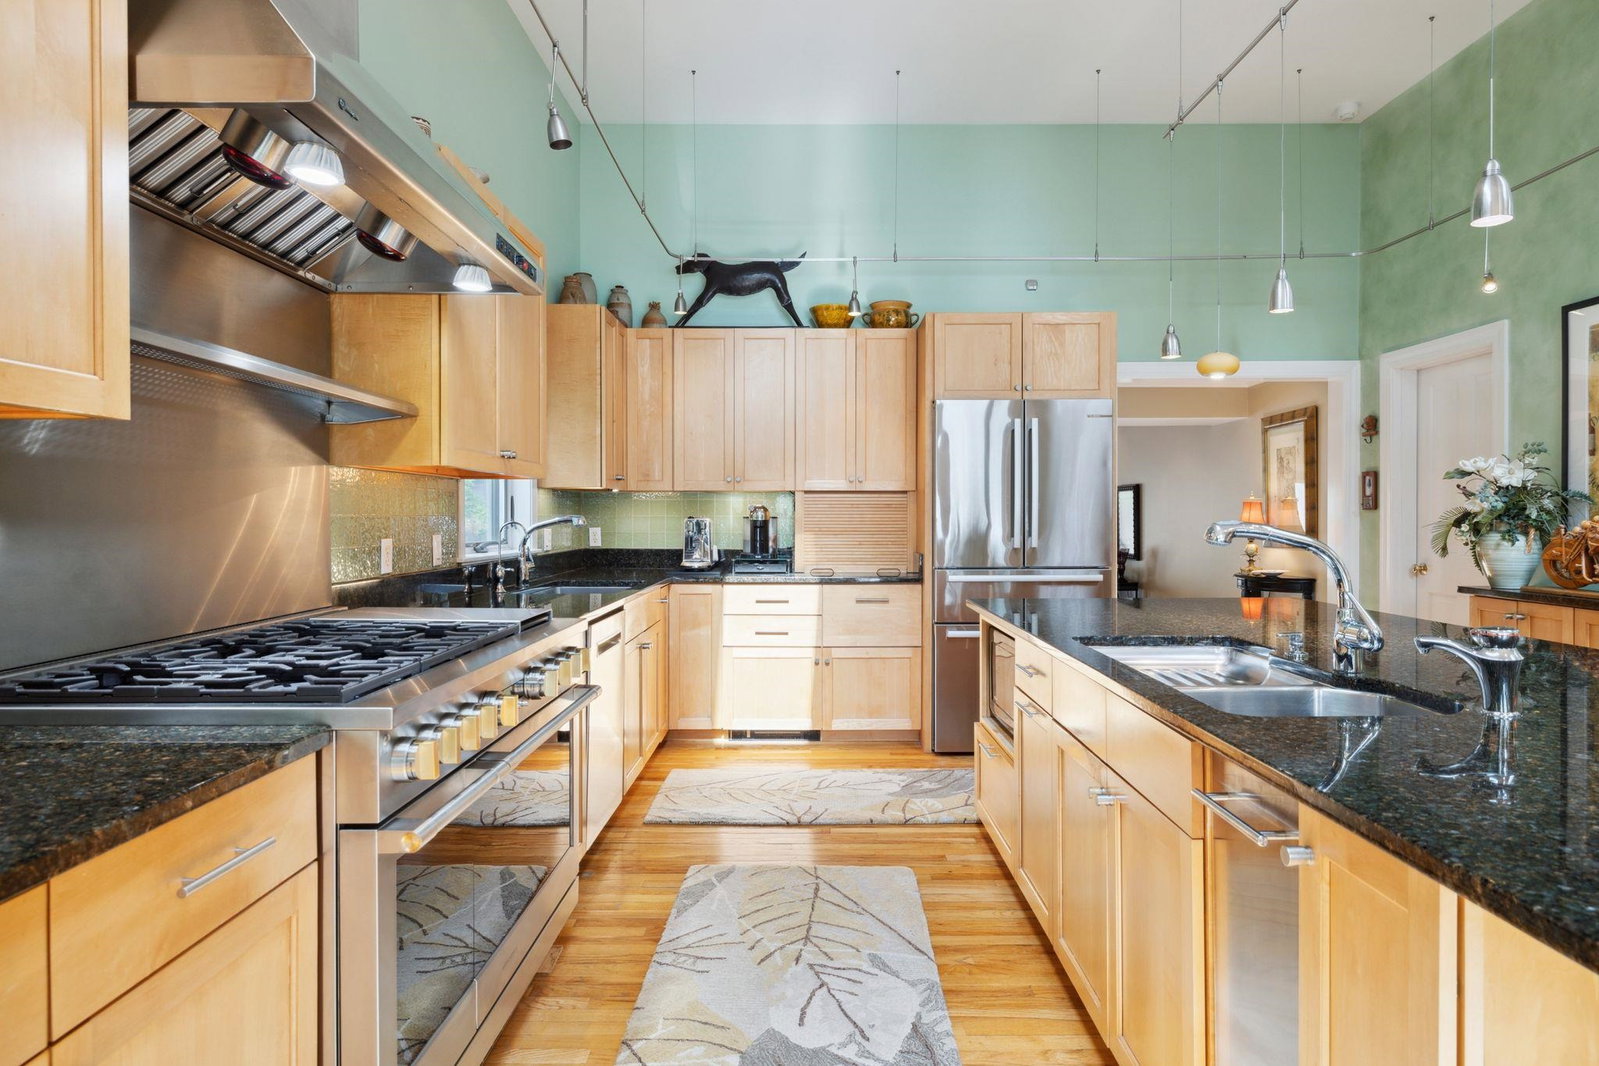
Welcome to The Perch at Crystal Lake, an extraordinary year-round waterfront retreat tucked away in the trees on the lake's west-facing shore. Set at the end of a peaceful, private road, this property captures the essence of lakeside living with glowing sunsets, unmatched privacy, and thoughtfully integrated amenities. With 157 feet of sweeping frontage along some of the lake’s most pristine shoreline, the property invites effortless connection to the water, whether swimming from the dock, launching your kayak at sunrise, or simply savoring the stillness of a quiet morning on the deck. Each moment here is framed by nature’s finest elements: towering trees, glistening water, and golden light that lingers long into the evening. Unique and special features of this property include remote-controlled awnings, offering shade on sunny afternoons and cover during light rain, allowing you to enjoy the outdoors in comfort. Additional highlights include bridges over a picturesque brook, an EV charging station, a lower driveway featuring heated Belgian blocks, and a detached garage equipped with heat and air conditioning, ideal for year-round use. It is just far enough from the everyday, yet close to the heart of the Upper Valley and all it has to offer. The Perch is a singular opportunity to claim a piece of Crystal Lake that feels timeless, private, and truly your own.
/u.realgeeks.media/nhrealtysales/Header_Logo_1-min.png)
Additional Information
- Taxes
- $23,506
- Listing Agent
- Tracy Nangeroni
- Listing Office
- BHHS Verani Upper Valley
- Style
- Contemporary
- Exterior Features
- Boat Slip, Dock, Deck, Garden, Natural Shade, Other, Outbuildings, Covered Porch, Porch Screened, Private Dock, Shed, Storage
- Interior Features
- Bar, Drapes/Blinds, Ceiling Fans, Separate Dining Room, Gas Fireplace, Fireplace(s), Fireplace(s), Kitchen Island, Bath in Primary Bedroom, Security System, Skylight(s), Soaking Tub, Walk-In Closet(s), Walk-In Pantry, Bar-Wet, Window Treatments, First Floor Laundry, Basement Laundry, Bidet
- Water Type
- Lake
- Electric
- Circuit Breakers
- Utilities
- Telephone, Cable Available, Propane
- Basement
- Finished, Interior Stairs, Storage Space, Walkout
- Foundation
- Concrete
- Sewer
- Private Sewer, Septic Design Available
- Roof
- Standing Seam
- Zoning
- R3 - RR
- Water
- Drilled Well, Purifier/Soft
Mortgage Calculator
 Copyright 2026 PrimeMLS, Inc. All rights reserved. This information is deemed reliable, but not guaranteed. The data relating to real estate displayed on this display comes in part from the IDX Program of PrimeMLS. The information being provided is for consumers’ personal, noncommercial use and may not be used for any purpose other than to identify prospective properties consumers may be interested in purchasing. Data last updated .