14 Maries Way, Lebanon, NH 03766
- $816,000
- 4
- BD
- 3
- BA
- 2,322
- SqFt



Listing courtesy of Randy B Snelling from KW Coastal and Lakes & Mountains Realty/Hanover. ()
Listing sold by from KW Coastal and Lakes & Mountains Realty/Hanover
- Sold Price
- $816,000
- List Price
- $849,000
- Status
- CLOSED
- MLS#
- 5042947
- Closing Date
- Oct 20, 2025
- Property Type
- Single Family Residence
- Bedrooms
- 4
- Bathrooms
- 3
- Living Area
- 2,322
- Lot Size
- 270,508
- Acres
- 6.21
- Year Built
- 1986
Property Description
Tucked at the end of a quiet country road, 14 Maries Way offers privacy, northern views, and great light on 6.2 acres. This 4-bed, 3-bath Cape features a bright kitchen and dining room that opens to a front deck perfect for entertaining. The cook’s kitchen includes two ovens and plenty of prep space, ideal for hosting gatherings. The spacious living room includes beautiful built-ins and a wood stove, creating a warm and functional gathering space. Upstairs, a lofted balcony overlooks the kitchen and dining area—ideal for entertaining, a home office, library, or playroom. First-floor bedrooms, a full bath, and laundry add flexibility, while the private primary suite sits quietly upstairs. A detached 2-car garage with full storage above adds versatility. Flowering shrubs bloom throughout the season, and trail access at the end of the road leads into the 864-acre Farnum Hill Reserve with 5.7 miles of trails. Enjoy the feel of a peaceful retreat just minutes from downtown Lebanon and DHMC.
/u.realgeeks.media/nhrealtysales/Header_Logo_1-min.png)
Additional Information
- Taxes
- $16,110
- Listing Agent
- Randy B Snelling
- Listing Office
- KW Coastal and Lakes & Mountains Realty/Hanover
- Style
- Cape Cod
- School District
- Lebanon School District
- Elementary School
- Mount Lebanon School
- Middle School
- Lebanon Middle School
- High School
- Lebanon High School
- Exterior Features
- Deck, Garden, Hot Tub, Patio, Porch, Double Pane Window(s)
- Interior Features
- Central Vacuum, Vaulted/Cathedral Ceilings, Ceiling Fans, Separate Dining Room, Fireplace(s), Kitchen Island, Kitchen/Dining, Dining Combo, Natural Light, Natural Woodwork, First Floor Laundry
- Electric
- Circuit Breakers, Generator Ready
- Utilities
- Cable Available, Phone Available
- Basement
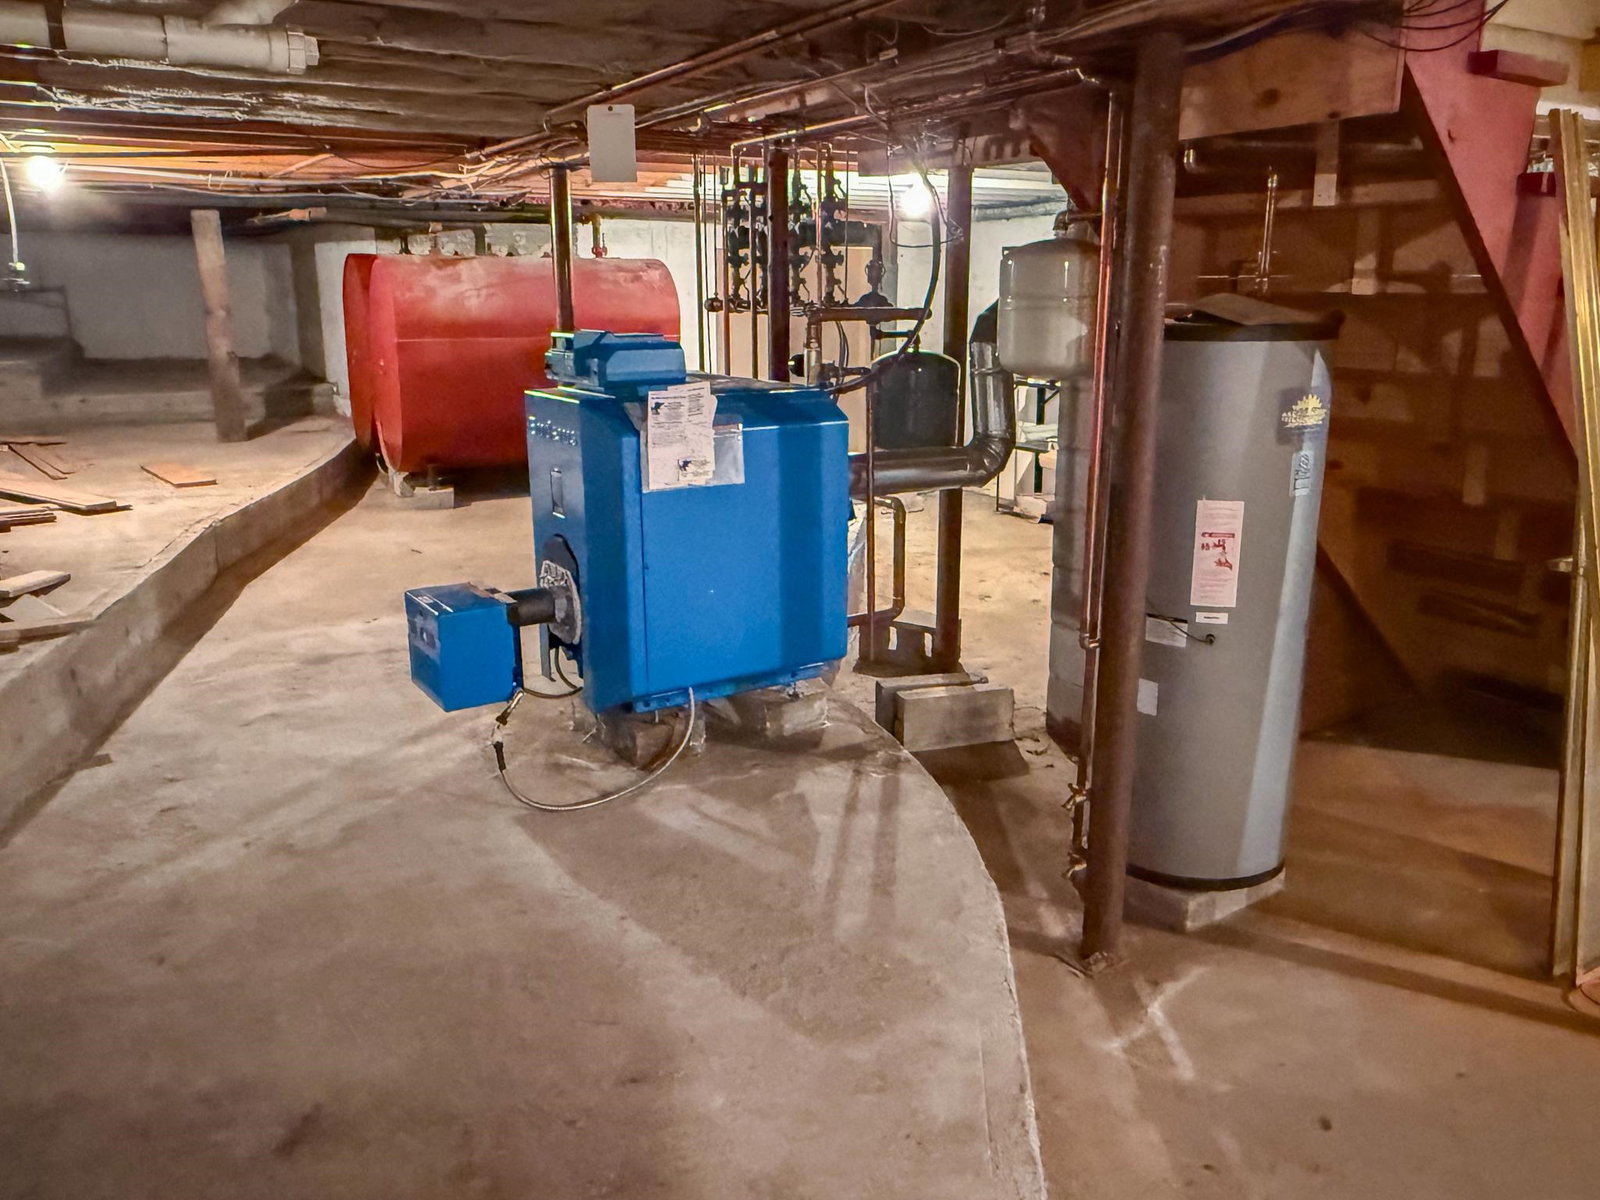
- Bulkhead, Concrete, Concrete, Crawl Space, Full, Interior Stairs, Unfinished, Interior Entry
- Foundation
- Concrete
- Sewer
- 1000 Gallon, Concrete, Leach System, Private Sewer, Septic Design Available, Septic Tank
- Roof
- Asphalt
- Zoning
- RL2
- Water
- Drilled Well
Mortgage Calculator
 Copyright 2026 PrimeMLS, Inc. All rights reserved. This information is deemed reliable, but not guaranteed. The data relating to real estate displayed on this display comes in part from the IDX Program of PrimeMLS. The information being provided is for consumers’ personal, noncommercial use and may not be used for any purpose other than to identify prospective properties consumers may be interested in purchasing. Data last updated .