2510 E Hill Rd, Andover, VT 05143
- $598,000
- 3
- BD
- 3
- BA
- 2,264
- SqFt




Listing courtesy of Betty McEnaney from Diamond Realty. ()
Listing sold by from William Raveis Real Estate Vermont Properties
- Sold Price
- $598,000
- List Price
- $627,500
- Status
- CLOSED
- MLS#
- 5041282
- Closing Date
- Oct 10, 2025
- Property Type
- Single Family Residence
- Bedrooms
- 3
- Bathrooms
- 3
- Living Area
- 2,264
- Lot Size
- 618,552
- Acres
- 14.20
- Year Built
- 1978
Property Description
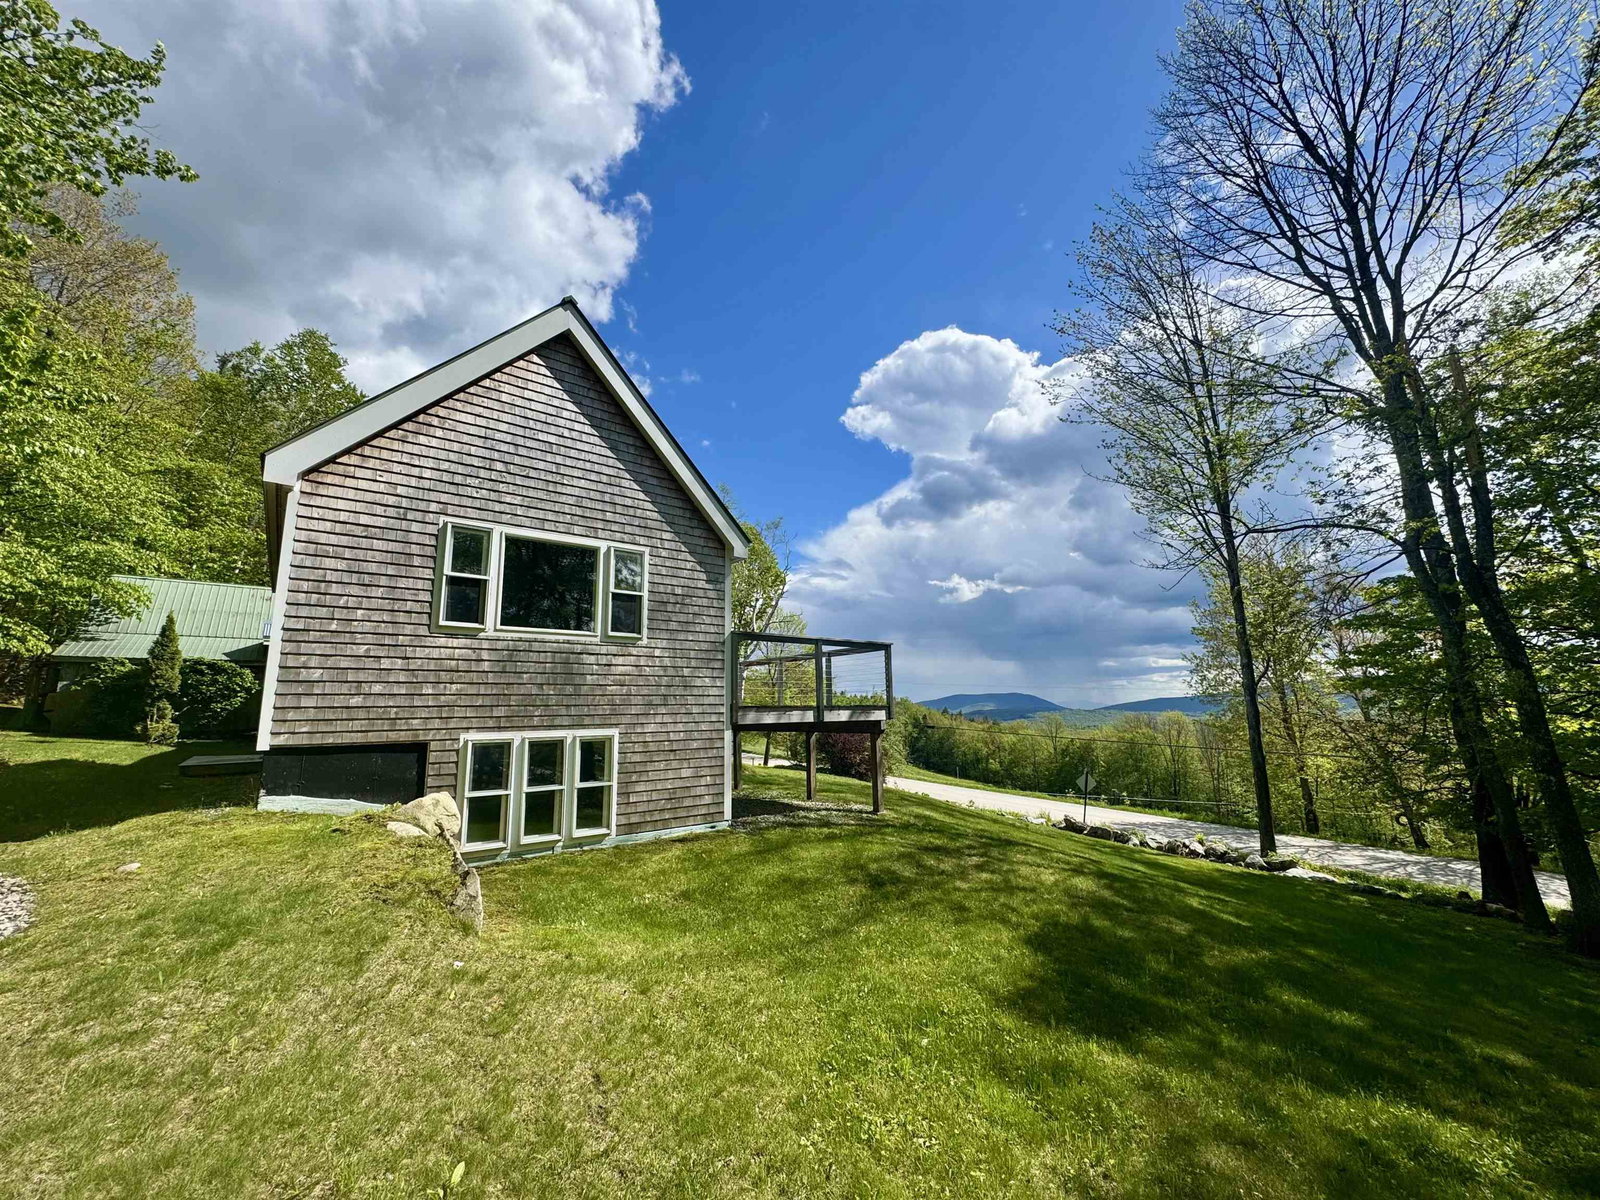
This home on East Hill Road commands one of the area's best views all the way to Stratton! It is one of those spots where the view is different every day & spectacular! The home sits on 14 acres & it overlooks land protected by the Vermont Land Trust and mountains beyond. From the moment you enter, you won't want to leave. It is immaculate and ready to go. A large mudroom with a slate floor & cubbies is the perfect entry. Attached woodshed where you can gather your wood without having to go outside! The living room is a large front to back room with a woodburning fireplace on one end & the mountain view on the other. The dining & kitchen are gorgeous with excellent cabinetry & appliances. The primary bedroom/bath are located on the first floor where you enjoy the long-range views before you are even out of bed. Upstairs are two lovely bedrooms & bath. The natural light throughout the house is just terrific. On the lower level you will find up to date mechanicals & a super recreation room for fun with a small bar & pool table! This home was built in 1978 & expanded with the architect designed addition in 2018. The quality is evident throughout. Between the quality, the setting, deck & the views, you will want to call this home forever. Fiber optic internet will let you work from home if you must! Less than 8 miles to either Okemo or the Weston Playhouse. So many activities nearby. Skiing, hiking, golf, cycling, snowmobiling, the lakes. This is your spot to call home!
/u.realgeeks.media/nhrealtysales/Header_Logo_1-min.png)
Additional Information
- Taxes
- $8,372
- Listing Agent
- Betty McEnaney
- Listing Office
- Diamond Realty
- Style
- Contemporary
- School District
- Two Rivers Supervisory Union
- Elementary School
- Chester-Andover Elementary
- Middle School
- Green Mountain UHSD #35
- High School
- Green Mountain UHSD #35
- Exterior Features
- Deck, Natural Shade, Shed, Storage, Double Pane Window(s)
- Interior Features
- Attic with Hatch/Skuttle, Bar, Drapes/Blinds, Vaulted/Cathedral Ceilings, Ceiling Fans, Separate Dining Room, Fireplace(s), Fireplace(s), Kitchen Island, Kitchen/Dining, LED Lighting, Dining Combo, Bath in Primary Bedroom, Natural Light, Walk-In Closet(s), First Floor Laundry, Smart Thermostat
- Electric
- Service - 0 to 100 Amps, Circuit Breakers
- Utilities
- Telephone, Phone Available
- Basement
- Climate Controlled, Concrete, Daylight, Full, Partial, Interior Stairs, Interior Entry
- Foundation
- Poured Concrete
- Sewer
- 1000 Gallon, Leach System, Septic Tank
- Roof
- Standing Seam
- Zoning
- 3 acre residential
- Water
- Drilled Well
Mortgage Calculator
 Copyright 2026 PrimeMLS, Inc. All rights reserved. This information is deemed reliable, but not guaranteed. The data relating to real estate displayed on this display comes in part from the IDX Program of PrimeMLS. The information being provided is for consumers’ personal, noncommercial use and may not be used for any purpose other than to identify prospective properties consumers may be interested in purchasing. Data last updated .