730 Parker Hill Rd, Springfield, VT 05156
- $685,000
- 3
- BD
- 2
- BA
- 2,583
- SqFt




Listing courtesy of Debra Staniscia from Four Seasons Sotheby's Int'l Realty. (debra.staniscia@fourseasonssir.com)
Listing sold by from William Raveis Real Estate Vermont Properties
- Sold Price
- $685,000
- List Price
- $679,000
- Status
- CLOSED
- MLS#
- 5037689
- Closing Date
- Jun 10, 2025
- Property Type
- Single Family Residence
- Bedrooms
- 3
- Bathrooms
- 2
- Living Area
- 2,583
- Lot Size
- 218,236
- Acres
- 5.01
- Year Built
- 2003
Property Description
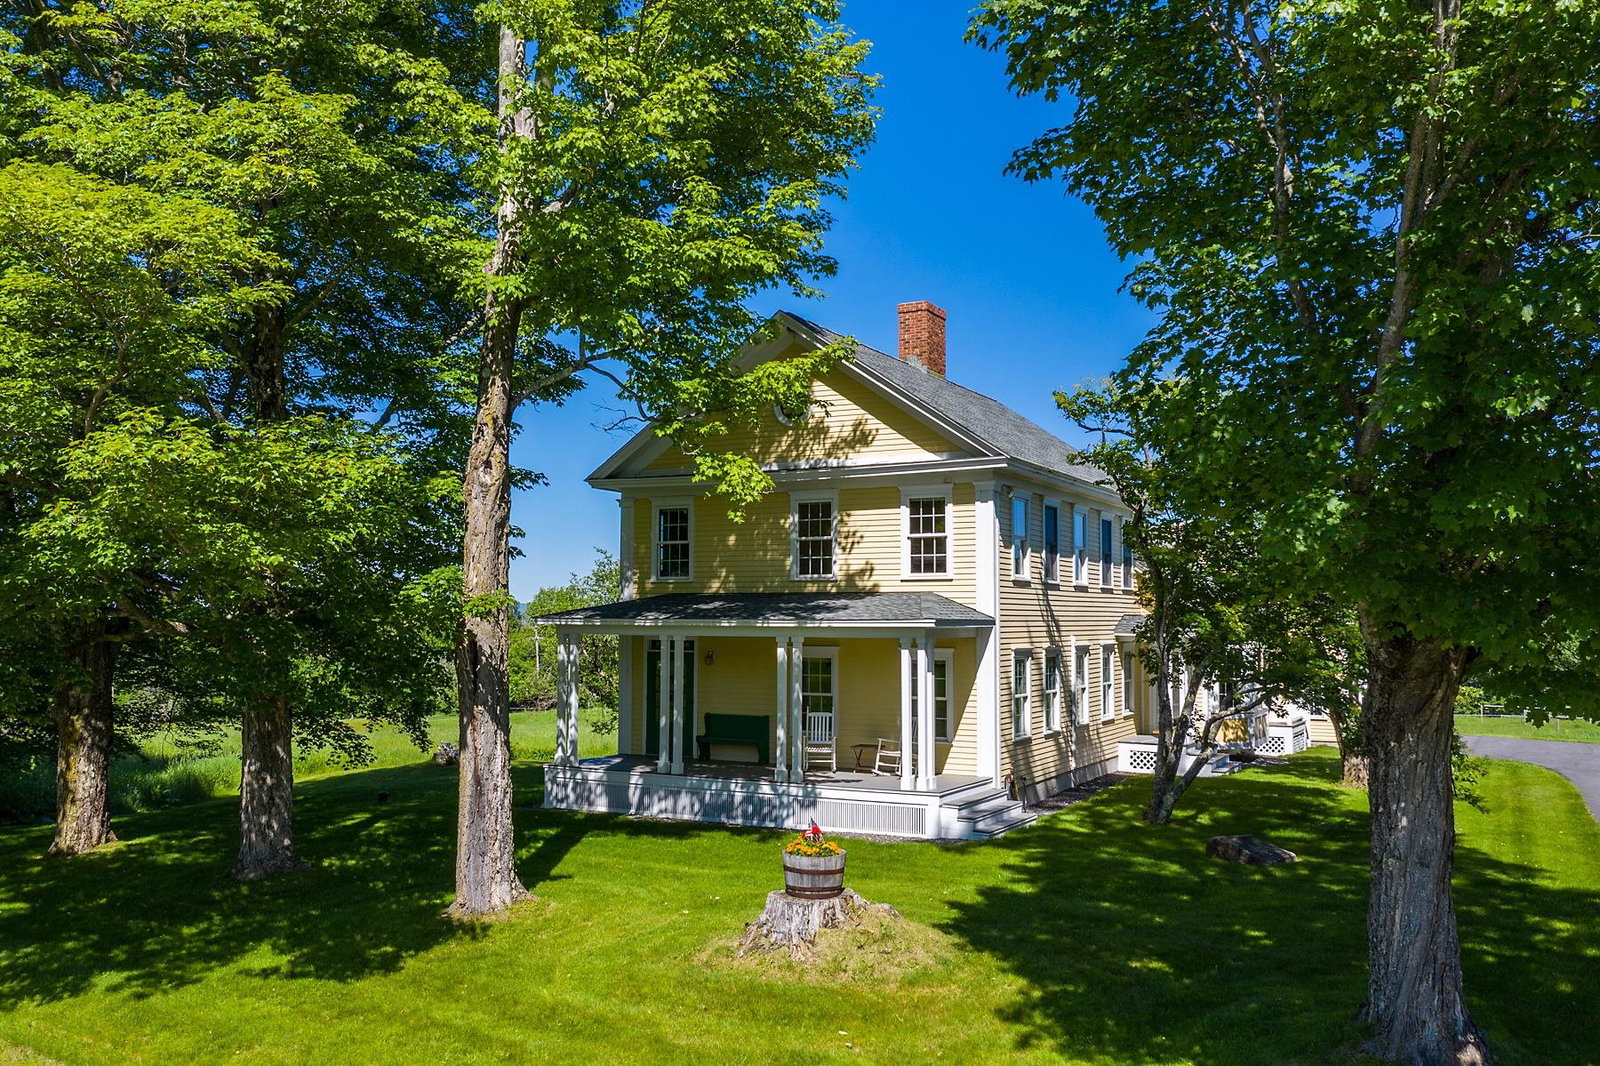
Journey down one of Springfield's most scenic roads to discover this serene retreat, nestled among stately sugar maples and offering breathtaking 180-degree views. Completed in 2004, this meticulously maintained three-bedroom, two-bath reproduction farmhouse offers ~2,600 square feet of light-filled living space. The bright kitchen with a cozy sitting area flows into the beautiful formal dining room, while warm pine floors, a charming brick fireplace, and handsome pocket doors add character throughout. The oversized heated garage, featuring epoxy-coated floors and an electric car charger, has 9-foot high doors, making it ideal for both vehicles and equipment. With 1,600 square feet of unfinished basement space accessible through the garage, and additional unfinished space above the garage, there's plenty of room for storage or future expansion. Built with attention to detail and quality craftsmanship, the home includes numerous updates, such as a 2018 roof replacement, fresh interior and exterior paint, six new heat pumps, a brand-new 50-gallon non-corrosive water heater, and newer appliances, including an induction range. Enjoy the peace of mind of owning quality newer construction, while retaining the warmth and character of a classic Vermont farmhouse. Offered fully furnished.
/u.realgeeks.media/nhrealtysales/Header_Logo_1-min.png)
Additional Information
- Taxes
- $14,630
- Listing Agent
- Debra Staniscia
- Listing Office
- Four Seasons Sotheby's Int'l Realty
- Style
- Colonial, Farmhouse
- School District
- Springfield
- Elementary School
- Union Street School
- Middle School
- Riverside Middle School
- High School
- Springfield High School
- Exterior Features
- Covered Porch
- Interior Features
- Central Vacuum, Attic with Hatch/Skuttle, Separate Dining Room, Fireplace(s), Fireplace(s), Kitchen/Dining, Soaking Tub, First Floor Laundry
- Electric
- Service - 201 to 600 Amps, Circuit Breakers
- Utilities
- Cable Available
- Basement
- Concrete, Interior Stairs
- Sewer
- 1500+ Gallon, Septic Tank
- Roof
- Asphalt
- Zoning
- RA-5
- Water
- Drilled Well, Private Well
Mortgage Calculator
 Copyright 2026 PrimeMLS, Inc. All rights reserved. This information is deemed reliable, but not guaranteed. The data relating to real estate displayed on this display comes in part from the IDX Program of PrimeMLS. The information being provided is for consumers’ personal, noncommercial use and may not be used for any purpose other than to identify prospective properties consumers may be interested in purchasing. Data last updated .