96 Greensward Dr, Grantham, NH 03753
- $490,000
- 4
- BD
- 2
- BA
- 2,856
- SqFt




Listing courtesy of Jeff S Adie from Coldwell Banker LIFESTYLES - Grantham. (Cell: 603-568-0609)
Listing sold by from EXP Realty
- Sold Price
- $490,000
- List Price
- $499,999
- Status
- CLOSED
- MLS#
- 5036426
- Closing Date
- Aug 22, 2025
- Property Type
- Single Family Residence
- Bedrooms
- 4
- Bathrooms
- 2
- Living Area
- 2,856
- Lot Size
- 25,700
- Acres
- 0.59
- Year Built
- 2000
Property Description
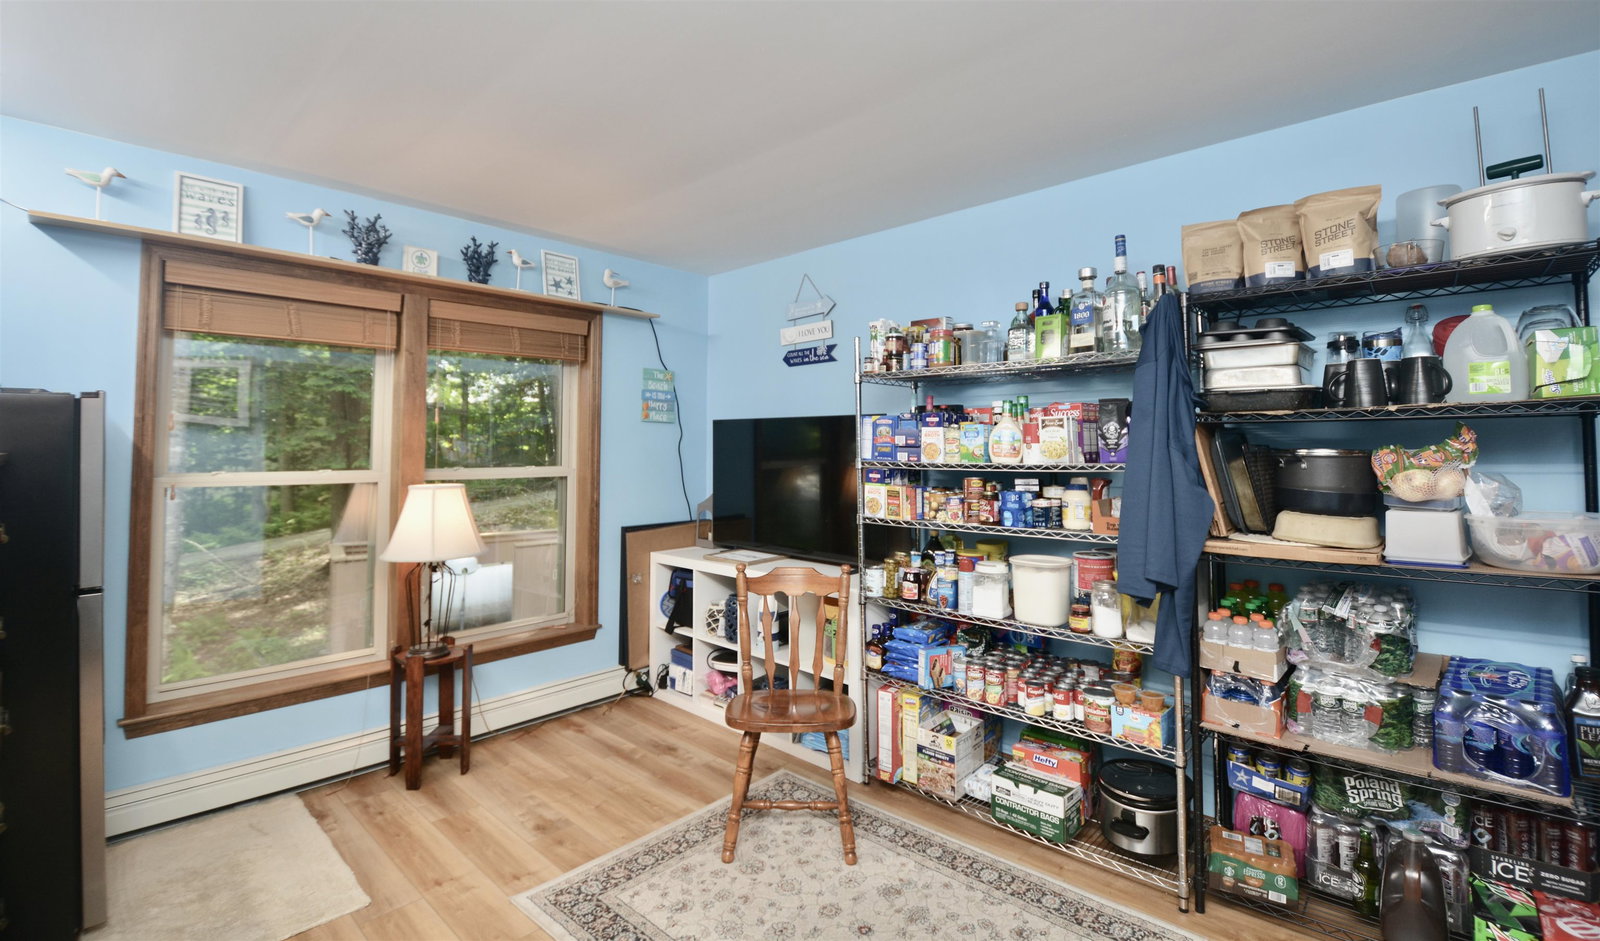
Back on the market, at no fault of the sellers or the home. Charming golf course home in Eastman with resort amenities. Welcome to your Eastman retreat, ideally located in the desirable golf course section of the community. Enjoy seasonal views of the fairway and distant hillsides, just a short walk to the clubhouse for a round of golf or a relaxing meal at the restaurant. This home offers comfort and convenience, with recent updates throughout. A new porch roof now covers the entire wraparound deck. Additional improvements include a standing seam metal roof, high-efficiency boiler, added insulation, a new gas kitchen stove, and a stylish Jøtul gas heating stove and location options for a garage. Inside, you’ll find a bright and welcoming space with generously sized rooms and an open-concept kitchen ideal for entertaining. A stunning wall of glass fills the home with natural light. The covered deck captures morning sun and stays cool in the evening—perfect for summer dining or quiet evenings outdoors. In the heart of Eastman, this home offers easy access to a wide range of year-round amenities, including an 18-hole championship golf course, six beaches on a 345-acre lake, tennis and pickleball courts, scenic trails for hiking and biking, winter cross-country skiing, a fitness center, and an indoor pool. Whether you're looking for a full-time residence or a four-season getaway, you found it. Inspection items: improvements and repairs have been completed.
/u.realgeeks.media/nhrealtysales/Header_Logo_1-min.png)
Additional Information
- Taxes
- $7,256
- Listing Agent
- Jeff S Adie
- Listing Office
- Coldwell Banker LIFESTYLES - Grantham
- Style
- Cape Cod
- School District
- Grantham Sch District SAU # 75
- Elementary School
- Grantham Village School
- Middle School
- Lebanon Middle School
- High School
- Lebanon High School
- Exterior Features
- Deck, Garden, Covered Porch, Window Screens, Double Pane Window(s), Beach Access
- Interior Features
- Vaulted/Cathedral Ceilings, Kitchen/Dining, Natural Light, Basement Laundry
- Water Type
- Lake
- Electric
- Service - 201 to 600 Amps, Circuit Breakers, Generator, Underground
- Utilities
- Cable Available, Propane, Phone Available, Underground Utilities
- Basement
- Daylight, Full, Insulated, Partial, Interior Stairs, Walkout, Exterior Entry
- Foundation
- Poured Concrete
- Sewer
- Private Sewer, Septic Tank
- Roof
- Standing Seam
- Zoning
- Residential
- Water
- Public, Meter In
Mortgage Calculator
 Copyright 2026 PrimeMLS, Inc. All rights reserved. This information is deemed reliable, but not guaranteed. The data relating to real estate displayed on this display comes in part from the IDX Program of PrimeMLS. The information being provided is for consumers’ personal, noncommercial use and may not be used for any purpose other than to identify prospective properties consumers may be interested in purchasing. Data last updated .