1217 Turkey Hill Rd, Corinth, VT 05039
- $390,000
- 4
- BD
- 2
- BA
- 2,684
- SqFt




Listing courtesy of Holly Hall from Hall Collins Real Estate Group. ()
Listing sold by from Bassette Real Estate Group
- Sold Price
- $390,000
- List Price
- $399,000
- Status
- CLOSED
- MLS#
- 5036177
- Closing Date
- Dec 17, 2025
- Property Type
- Single Family Residence
- Bedrooms
- 4
- Bathrooms
- 2
- Living Area
- 2,684
- Lot Size
- 187,308
- Acres
- 4.30
- Year Built
- 1800
Property Description
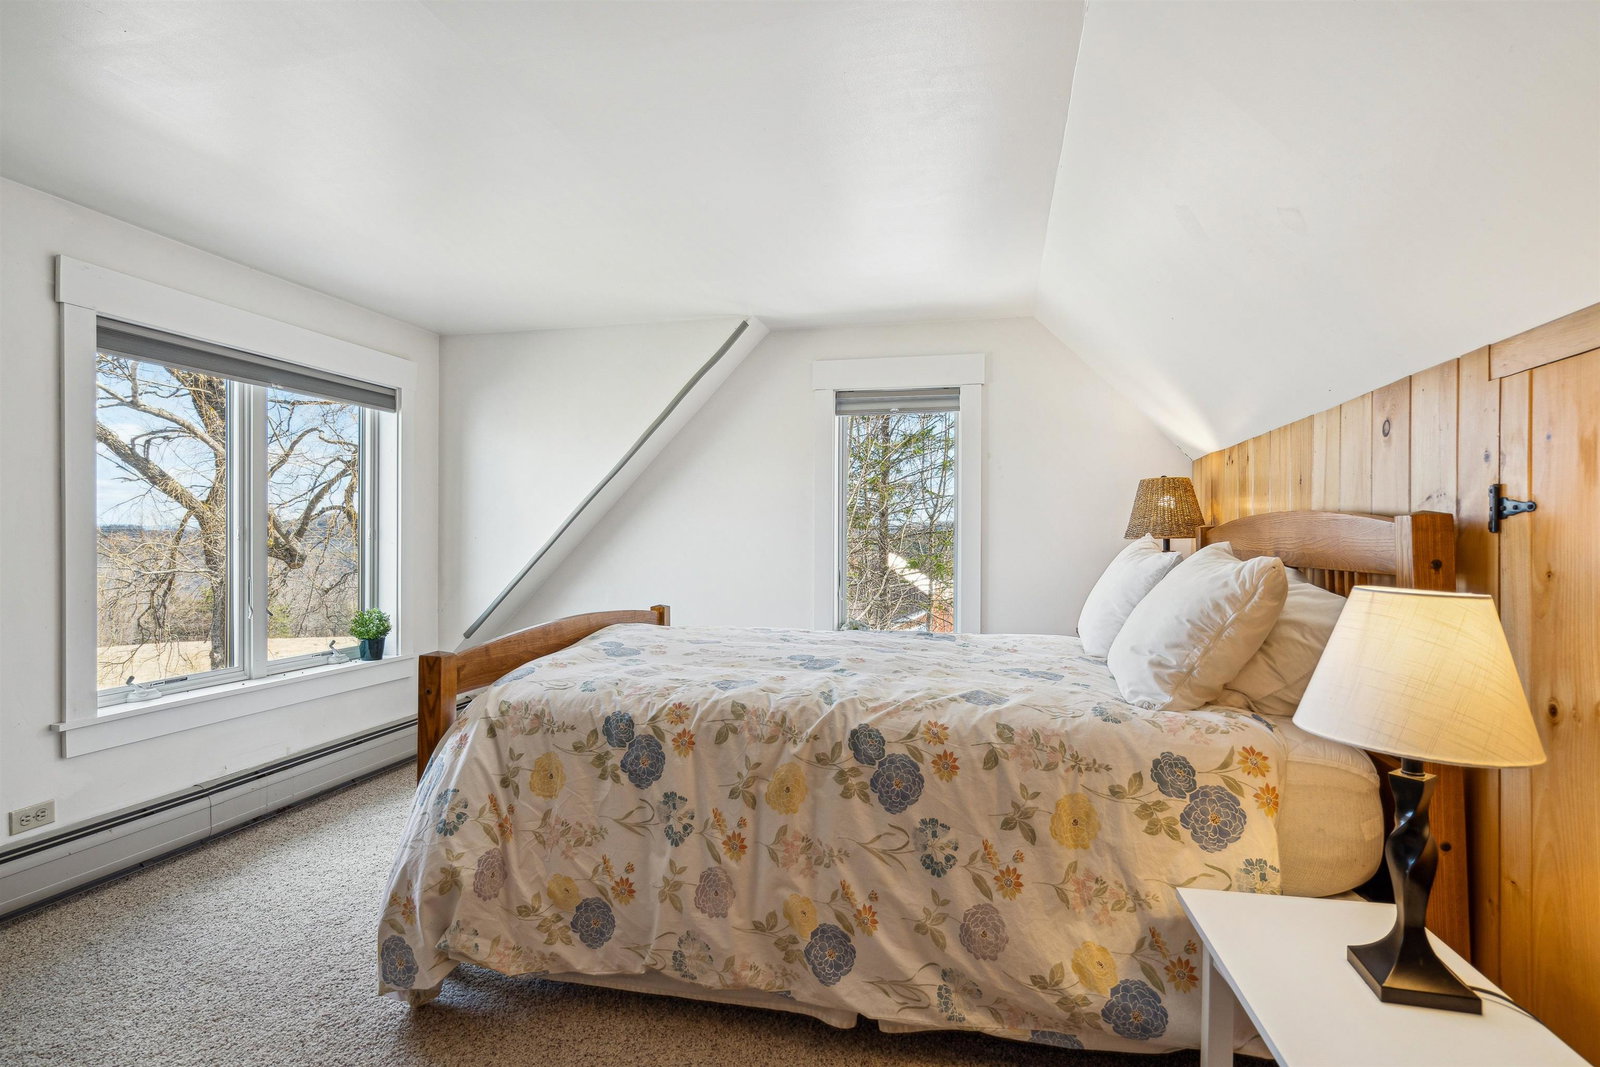
Price Improvement! Brand new 4 bedroom septic system installed and home inspection report ready to share with a buyer! Wake up to a stunning pastoral mountain view that makes your morning coffee on the composite deck feel extra special. This 4-bedroom, 2-bath home is perfect for a family, a second home, single-level living, or anyone looking for a peaceful escape. The main level offers a comfortable layout, while a full walkout basement—partially finished beneath the living room—adds extra usable space. You'll find two dedicated storage rooms, a workshop/utility area, and a converted garage currently used for wood storage. The cozy Rumford fireplace features three flues and, while the primary heat source is hot water baseboard from the oil-fired boiler, the fireplace brings warmth and ambiance throughout the colder months. The main bedroom, conveniently located off the kitchen, includes an en-suite bath. A second bathroom and separate laundry is also off the kitchen. Upstairs, you’ll find three additional bedrooms or flexible spaces—ideal for an office, craft room, or guest space. Generously sized with great natural light, two of these rooms (plus the primary) offer sweeping views of the distant mountain ranges. Be sure to check out the virtual staging for inspiration on how to make this peaceful retreat your own!
/u.realgeeks.media/nhrealtysales/Header_Logo_1-min.png)
Additional Information
- Taxes
- $4,428
- Listing Agent
- Holly Hall
- Listing Office
- Hall Collins Real Estate Group
- Style
- Farmhouse
- School District
- Corinth Central School District
- Exterior Features
- Deck
- Interior Features
- Ceiling Fans, Separate Dining Room, Fireplace(s), Kitchen/Dining, Bath in Primary Bedroom, Natural Light, Natural Woodwork, Vaulted/Cathedral Ceilings, Walk-In Closet(s), First Floor Laundry
- Electric
- Service - 0 to 100 Amps, Circuit Breakers
- Utilities
- Satellite
- Basement
- Concrete, Partial, Interior Stairs, Storage Space, Walkout
- Foundation
- Block, Concrete
- Sewer
- Concrete, Private Sewer, Septic Tank
- Roof
- Metal, Standing Seam
- Water
- Drilled Well, Shared System
Mortgage Calculator
 Copyright 2026 PrimeMLS, Inc. All rights reserved. This information is deemed reliable, but not guaranteed. The data relating to real estate displayed on this display comes in part from the IDX Program of PrimeMLS. The information being provided is for consumers’ personal, noncommercial use and may not be used for any purpose other than to identify prospective properties consumers may be interested in purchasing. Data last updated .