20 The Grn, Woodstock, VT 05091
- $1,710,000
- 3
- BD
- 3
- BA
- 2,688
- SqFt




Listing courtesy of Gretchjen Smith from Williamson Group Sothebys Intl. Realty. (Cell: 802-356-1873)
Listing sold by from Four Seasons Sotheby's Int'l Realty
- Sold Price
- $1,710,000
- List Price
- $1,895,000
- Status
- CLOSED
- MLS#
- 5033342
- Closing Date
- Dec 05, 2025
- Property Type
- Single Family Residence
- Bedrooms
- 3
- Bathrooms
- 3
- Living Area
- 2,688
- Lot Size
- 14,375
- Acres
- 0.33
- Year Built
- 1826
Property Description
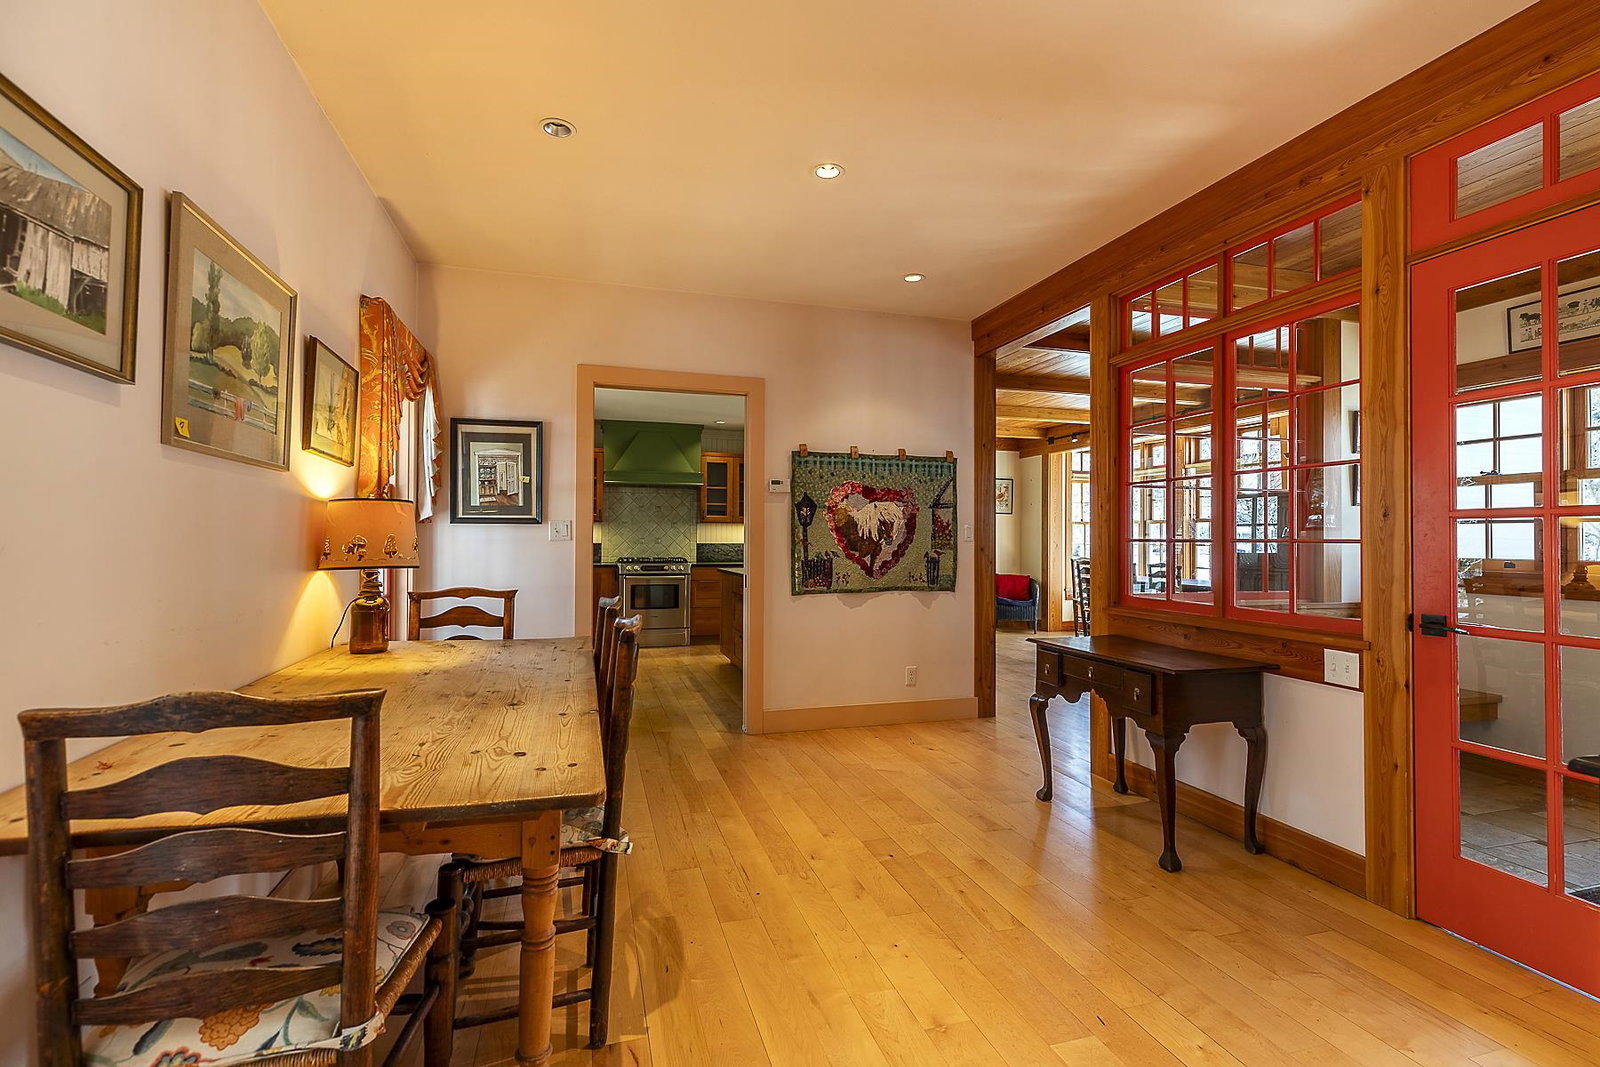
Stunning antique cape! Located in the 'heart' of Woodstock. Originally located on Central Street- this home was moved in the 1960's to this location and had an extensive renovation in 2011. The antique brick section was built in 1826- it boasts a spacious living room anchored with a large wood burning fireplace, original wide pine floors and lots of space for entertaining. Adjacent find a quaint library with fireplace to curl up with a book on a cold winter day. Off the library is a bathroom and den/bedroom/office. Upstairs includes two more guest bedrooms and bathroom. The new back ell has beautiful architectural lines and features a large kitchen open into an informal and formal dining room anchored by an Austrian- Biofire wood stove. Handsome woodwork, immense amount of sunlight overlooking the perennial gardens. The back of the house has a gracious primary suite with an abundance of space including a reading nook, large en suite bathroom, generous walk in-closet and laundry. New foundation with poured concrete floors, ample storage space as well as an oversized 2 bay detached garage- with generator. Walk to all of towns amenities, restaurants and theatre. Easy stroll to Mtn Peg and Mtn Tom for those hiking enthusiasts. Championship golf, skiing and fly-fishing near by. This is truly an idyllic village home in historic Woodstock that is considered one of the 'prettiest towns in America".
/u.realgeeks.media/nhrealtysales/Header_Logo_1-min.png)
Additional Information
- Taxes
- $27,643
- Listing Agent
- Gretchjen Smith
- Listing Office
- Williamson Group Sothebys Intl. Realty
- Style
- Cape Cod
- School District
- Woodstock School District
- Elementary School
- Woodstock Elementary School
- Middle School
- Woodstock Union Middle Sch
- High School
- Woodstock Senior UHSD #4
- Exterior Features
- Partial Fence, Garden, Natural Shade, Storage, Double Pane Window(s)
- Interior Features
- Separate Dining Room, Fireplace(s), Kitchen Island, Kitchen/Dining, Bath in Primary Bedroom, Natural Light, Storage, Walk-In Closet(s), First Floor Laundry
- Electric
- Circuit Breakers
- Utilities
- Cable Available
- Basement
- Bulkhead, Concrete, Concrete, Crawl Space, Interior Stairs, Storage Space, Sump Pump, Unfinished, Interior Entry, Exterior Entry, Basement Stairs
- Foundation
- Concrete, Stone
- Sewer
- Public Sewer
- Roof
- Wood
- Zoning
- res
- Water
- Public
Mortgage Calculator
 Copyright 2026 PrimeMLS, Inc. All rights reserved. This information is deemed reliable, but not guaranteed. The data relating to real estate displayed on this display comes in part from the IDX Program of PrimeMLS. The information being provided is for consumers’ personal, noncommercial use and may not be used for any purpose other than to identify prospective properties consumers may be interested in purchasing. Data last updated .