56 Fairway Dr, Grantham, NH 03753
- $1,500,000
- 3
- BD
- 4
- BA
- 4,397
- SqFt




Listing courtesy of Carol Shepherd from C.G. Shepherd Realty, LLC. ()
Listing sold by from BHHS Verani Upper Valley
- Sold Price
- $1,500,000
- List Price
- $1,499,056
- Status
- CLOSED
- MLS#
- 5032487
- Closing Date
- Jun 06, 2025
- Property Type
- Single Family Residence
- Bedrooms
- 3
- Bathrooms
- 4
- Living Area
- 4,397
- Lot Size
- 27,443
- Acres
- 0.63
- Year Built
- 2007
Property Description
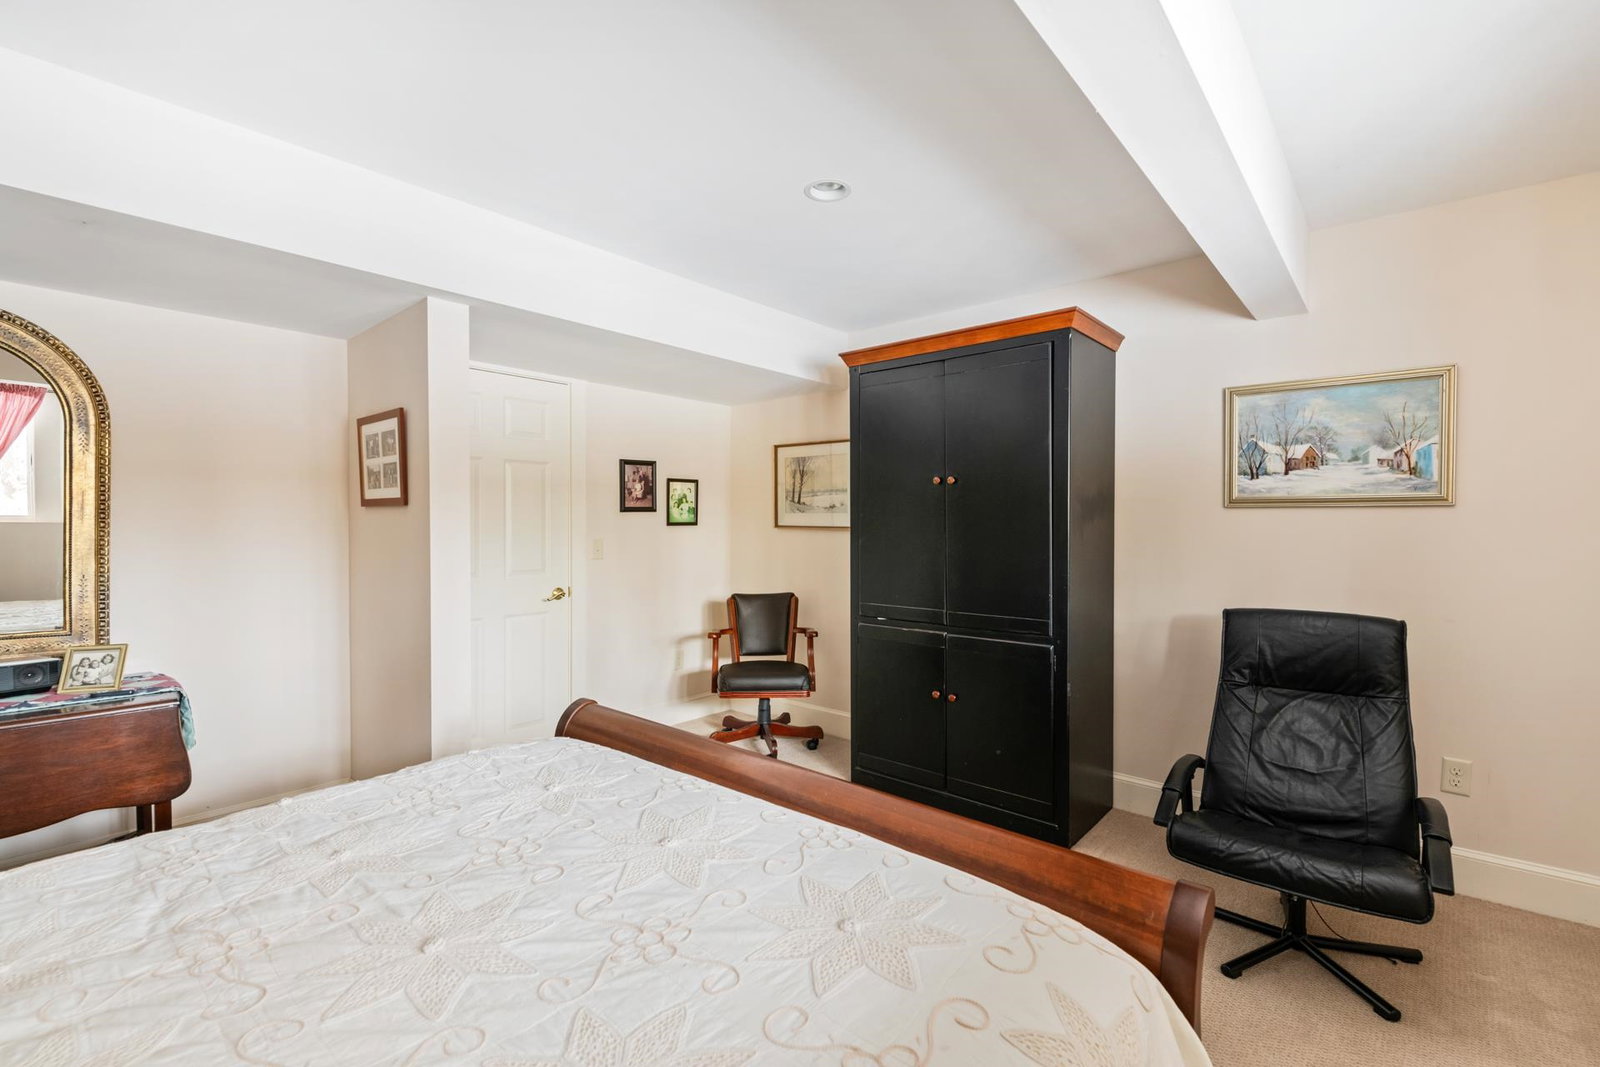
Welcome to the best of golf course living! This upscale home on Eastman Golf Links is on the market for the very first time. A custom Yankee Barn home on the 2nd fairway with golf course views throughout many rooms. This spacious 4,397 SF home offers sleeping quarters on each of its 3 finished levels. Featuring a statement living room with cathedral ceilings, a 2-story window display, double-sided fireplace, and the quintessential wood beams highlighting its architecture. A beautiful kitchen with an island and stainless steel appliances sits opposite the dining area with sliders to a cozy sunroom. Retreat to the main level Primary bedroom suite with its own bath and deck access. You’ll also find an office with skylights, family room with deck access, and a half bath on the main level. The upper level has a loft area + 2 bedrooms and a full bath with separate tub and shower. The finished walkout lower level is an expansive space for gatherings and game nights. It includes a family room area with built-ins, a wet bar with seating, a built-in desk with storage, and a rec area. This grand home is complete with a 2-car attached garage, tiled mudroom, level lot and paved driveway. Eastman offers lake activities, golf, cross-country skiing, tennis, pickleball, walking trails, an indoor pool, fitness center and more. All this in the heart of the Dartmouth - Lake Sunapee Region with easy access to I-89.
/u.realgeeks.media/nhrealtysales/Header_Logo_1-min.png)
Additional Information
- Taxes
- $14,209
- Listing Agent
- Carol Shepherd
- Listing Office
- C.G. Shepherd Realty, LLC
- Style
- Post & Beam
- School District
- Grantham Sch District SAU # 75
- Elementary School
- Grantham Village School
- Middle School
- Lebanon Middle School
- High School
- Lebanon High School
- Exterior Features
- Deck, Garden
- Interior Features
- Attic with Hatch/Skuttle, Drapes/Blinds, Vaulted/Cathedral Ceilings, Ceiling Fans, Separate Dining Room, Fireplace(s), Laundry Hook-ups, Dining Combo, Bath in Primary Bedroom, Skylight(s), Storage, Bar-Wet, Window Treatments, First Floor Laundry
- Electric
- Service - 201 to 600 Amps, Circuit Breakers, Underground
- Utilities
- Cable Available, Propane, Underground Utilities
- Basement
- Concrete, Concrete, Finished, Partial, Interior Stairs, Storage Space, Walkout, Interior Entry
- Foundation
- Concrete
- Sewer
- 1250 Gallon, Concrete, Leach System, Septic Tank
- Roof
- Standing Seam
- Zoning
- Residential
- Water
- Public, Meter In
Mortgage Calculator
 Copyright 2026 PrimeMLS, Inc. All rights reserved. This information is deemed reliable, but not guaranteed. The data relating to real estate displayed on this display comes in part from the IDX Program of PrimeMLS. The information being provided is for consumers’ personal, noncommercial use and may not be used for any purpose other than to identify prospective properties consumers may be interested in purchasing. Data last updated .