2613 Rte 25a, Orford, NH 03777
- $450,000
- 3
- BD
- 3
- BA
- 2,580
- SqFt




Listing courtesy of John Chapin from Williamson Group Sothebys Intl. Realty. (Cell: 603-290-0275)
Listing sold by from KW Coastal and Lakes & Mountains Realty/Hanover
- Sold Price
- $450,000
- List Price
- $460,000
- Status
- CLOSED
- MLS#
- 5032380
- Closing Date
- Sep 26, 2025
- Property Type
- Single Family Residence
- Bedrooms
- 3
- Bathrooms
- 3
- Living Area
- 2,580
- Lot Size
- 43,560
- Acres
- 1
- Year Built
- 2004
Property Description
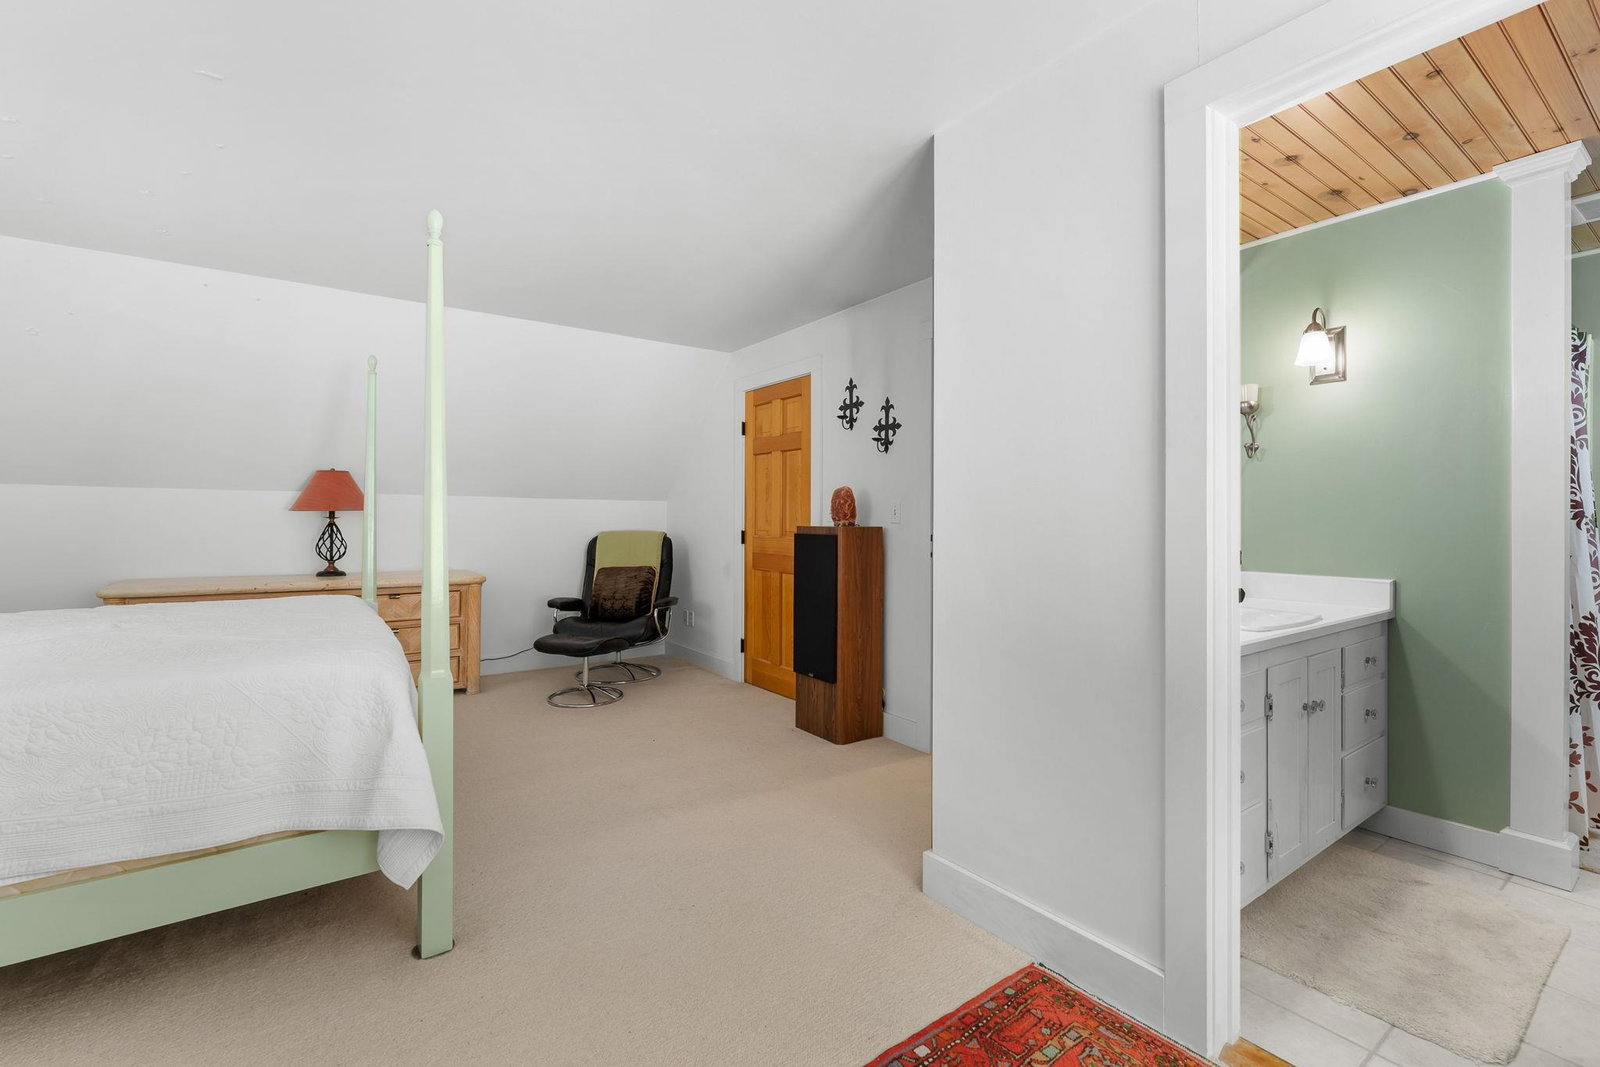
A special opportunity to own a handsome fusion of the frame of an 1810 Cape with a functionally new, 2004 exterior. After the old Cape was moved 2 miles up the road, carpenters comprehensively rebuilt it with fresh clapboards, modern insulation, up-to-date wiring, plumbing, and lighting. The house is situated on a nicely landscaped parcel across the street from Jacob’s Brook. Also, a pleasant patio in the back and two mature magnolias on the front lawn. The interior highlights of the house include, superb woodworking by noted local craftsmen, an alluring living room fireplace, three generously proportioned bedrooms, two full bathrooms, an attractive kitchen, a fully functional basement, an attached, oversized, two-car garage, and a spacious room above Just over a 2 mile drive to the historic center of Orford with its noted array of Federal homes along Orford Ridge, a boat landing on the Connecticut River, miles of rarely traveled dirt roads along Jacob's Brook, and chef-owned Peyton Place restaurant. Also, 3 miles to Orford's stunning Indian Pond, and the Orford Green with its summer concerts by the gazebo. About 3 miles to cross over the Connecticut River into burgeoning Fairlee, VT with its towering palisades,125-year-old Chapman store, Wing’s Market, 4 restaurants, a specialty coffee shop, the Lake Morey Resort, and the entrance to I-91 that is only 15 miles north of Hanover, NH. The rare chance to own a easily manageable house with real flair in a special town.
/u.realgeeks.media/nhrealtysales/Header_Logo_1-min.png)
Additional Information
- Taxes
- $10,710
- Listing Agent
- John Chapin
- Listing Office
- Williamson Group Sothebys Intl. Realty
- Style
- Cape Cod
- School District
- Rivendell Interstate Sch Dist
- Elementary School
- Samuel Morey Elementary
- Middle School
- Rivendell Academy
- High School
- Rivendell Academy
- Electric
- Service - 101 to 200 Amps
- Utilities
- Propane
- Basement
- Bulkhead, Concrete, Exterior Stairs, Interior Stairs, Interior Entry, Exterior Entry
- Foundation
- Concrete
- Sewer
- Septic Tank
- Roof
- Asphalt
- Zoning
- Residential
- Water
- Drilled Well
Mortgage Calculator
 Copyright 2026 PrimeMLS, Inc. All rights reserved. This information is deemed reliable, but not guaranteed. The data relating to real estate displayed on this display comes in part from the IDX Program of PrimeMLS. The information being provided is for consumers’ personal, noncommercial use and may not be used for any purpose other than to identify prospective properties consumers may be interested in purchasing. Data last updated .