415 Stowell Rd, Thetford, VT 05075
- $875,000
- 3
- BD
- 3
- BA
- 3,488
- SqFt



Listing courtesy of Bonnie Bergeron from Snyder Donegan Real Estate Group. (Cell: 802-272-2799)
Listing sold by from Pall Spera Company Realtors-Stowe Village
- Sold Price
- $875,000
- List Price
- $925,000
- Status
- CLOSED
- MLS#
- 5030186
- Closing Date
- Apr 04, 2025
- Property Type
- Single Family Residence
- Bedrooms
- 3
- Bathrooms
- 3
- Living Area
- 3,488
- Lot Size
- 213,444
- Acres
- 4.90
- Year Built
- 2012
Property Description
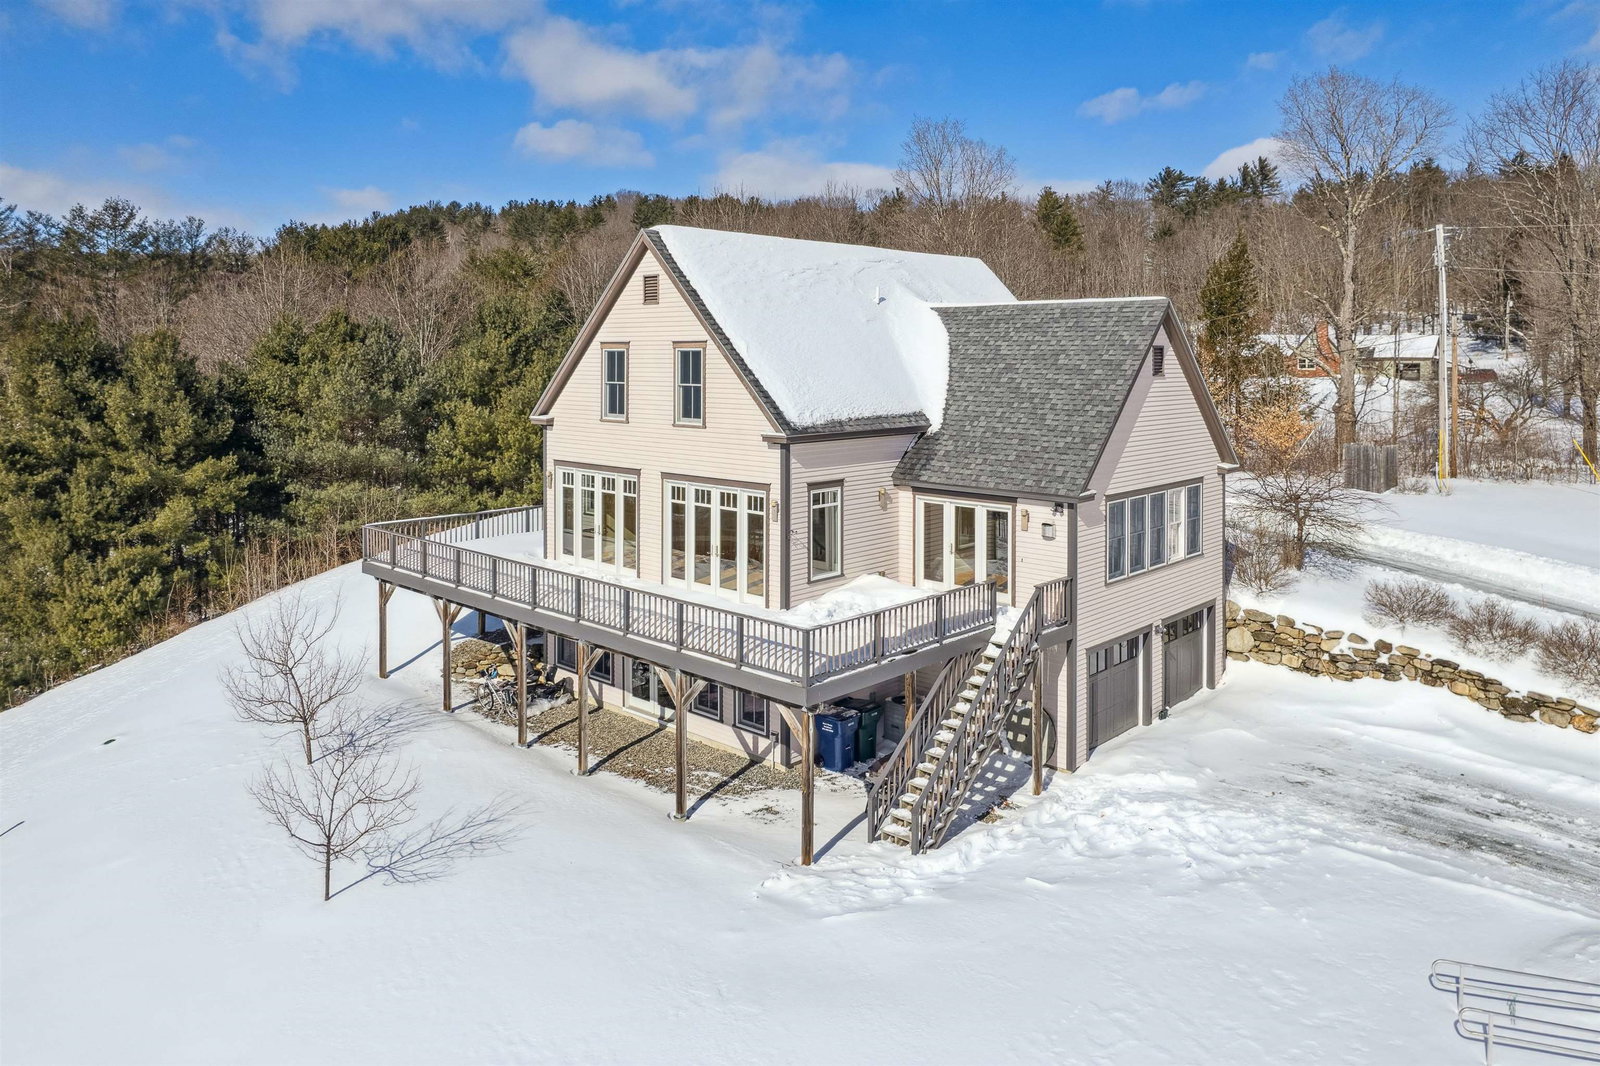
Ideally situated on the Norwich-Thetford border, this newer 3-bed/3-bath home welcomes abundant natural light with an open floor plan, spacious rooms, and a convenient location just minutes from Hanover, NH and Norwich, VT. The eat-in kitchen with granite countertops and cabinet lighting flows effortlessly into the family room, living room, and dining room, each of which lead through French doors to a sizable wraparound deck off the back of the house making it the perfect layout for entertaining family and friends. The family room features a cozy gas fireplace with views of distant mountains, landscaped grounds, and a pond. Well-suited for either one or two-level living, the first floor offers an en suite primary bedroom with walk-in closets, laundry room, and a half bath, while upstairs are two additional generously sized bedrooms each with double closets. The lower level is mostly finished and includes a gas stove and full walkout access to the yard, ideal for a rec room, gym, office, or additional living room. A basement two-car garage and additional detached two-car garage provide ample space for vehicles, equipment, and general storage. Equipped with a whole-house generator, built-in dehumidifier, and central air conditioning. With both the privacy of a country setting and proximity to area schools, shopping, recreation, and more, this versatile home is truly a turnkey gem. Note: Some photos virtually staged.
/u.realgeeks.media/nhrealtysales/Header_Logo_1-min.png)
Additional Information
- Taxes
- $12,972
- Listing Agent
- Bonnie Bergeron
- Listing Office
- Snyder Donegan Real Estate Group
- Style
- Cape Cod
- Elementary School
- Thetford Elementary School
- Middle School
- Thetford Academy
- High School
- Thetford Academy
- Electric
- Service - 201 to 600 Amps, Circuit Breakers, Generator
- Utilities
- Propane
- Basement
- Daylight, Finished, Full, Partial, Interior Stairs, Storage Space, Walkout, Interior Entry, Basement Stairs
- Foundation
- Concrete
- Sewer
- Leach System, Leach System, Septic Tank, Private Sewer, Septic Design Available, Septic Tank
- Roof
- Asphalt
- Zoning
- RR
- Water
- Drilled Well, Well, Private Well
Mortgage Calculator
 Copyright 2026 PrimeMLS, Inc. All rights reserved. This information is deemed reliable, but not guaranteed. The data relating to real estate displayed on this display comes in part from the IDX Program of PrimeMLS. The information being provided is for consumers’ personal, noncommercial use and may not be used for any purpose other than to identify prospective properties consumers may be interested in purchasing. Data last updated .