113 Sawyer Hill Rd, Canaan, NH 03741
- $905,000
- 5
- BD
- 3
- BA
- 2,791
- SqFt




Listing courtesy of Doreen Wyman from Granite Northland Associates. ()
Listing sold by from Four Seasons Sotheby's Int'l Realty
- Sold Price
- $905,000
- List Price
- $925,000
- Status
- CLOSED
- MLS#
- 5025131
- Closing Date
- Feb 25, 2025
- Property Type
- Single Family Residence
- Bedrooms
- 5
- Bathrooms
- 3
- Living Area
- 2,791
- Lot Size
- 1,019,304
- Acres
- 23.40
- Year Built
- 1773
Property Description
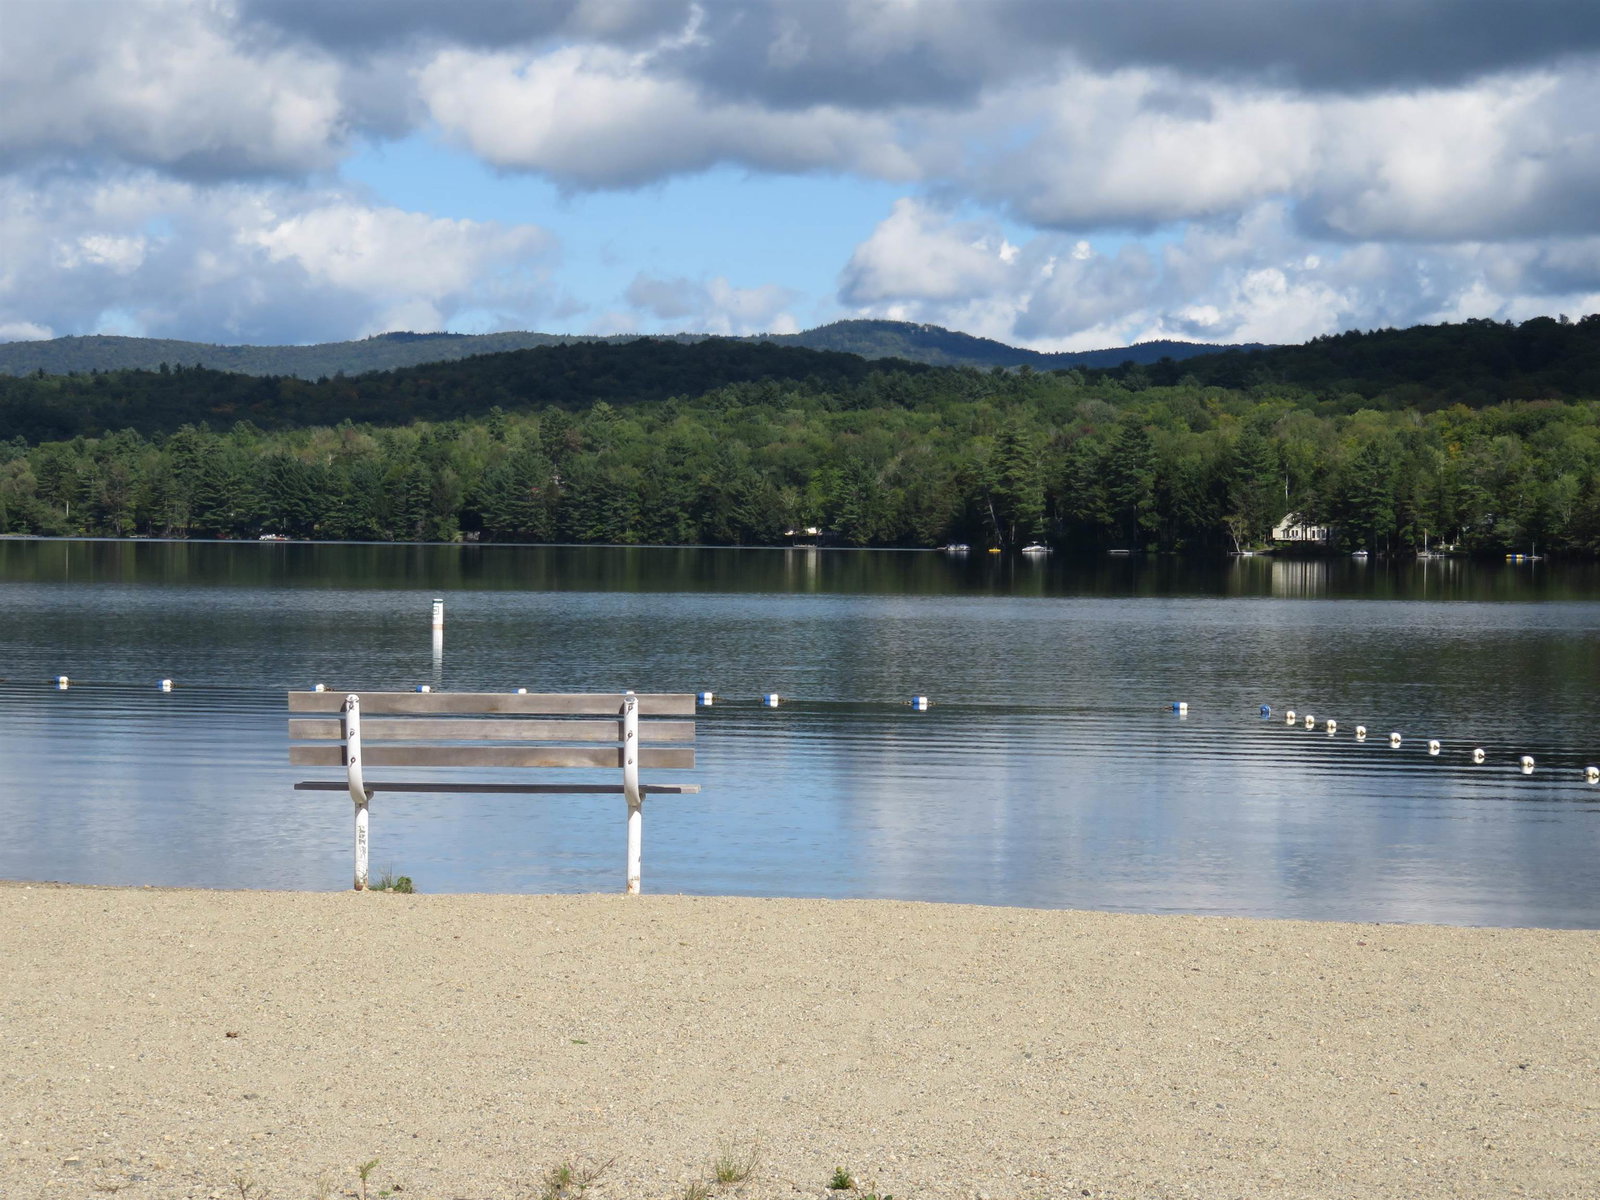
Nestled on a serene hilltop between Moose Mountain and Mt. Cardigan, this renovated 1773 antique cape is surrounded by 23 acres of meadows, woodlands, and stone walls, with trails leading from the back door. The home offers mountain views, a flexible layout, & a blend of historic charm and modern updates. The heart of the home is the updated cook’s kitchen with ample counter space and easy access to the dining room, living room with a cozy wood stove, & back deck with stunning views. A screened porch invites relaxing summer evenings. The 1st floor includes a bedroom or office with a walk-in closet and bath, while upstairs offers three bedrooms, a full bath, and a playroom. The P&B addition includes a two-room primary suite with 14’ ceilings, a walk-in closet, and updated bath, plus a 12’x23’ flex space. Below are a mudroom, sauna, and two-car garage. A 720 sq ft timber frame outbuilding with large windows, insulation, and climate control offers endless possibilities as a workshop, studio, or office. The property features lilacs, perennials, raspberry bushes, & a fenced vegetable garden with raised beds & a shed. Outdoor enthusiasts will love the nearby trails for hiking, biking, & skiing. Just 5 minutes to Goose Pond, 20 minutes from skiing, 30 minutes to Dartmouth, DHMC, & close to major highways 89 & 91. Timeless beauty, modern comforts, & an idyllic setting to work from home. Fast WIFI.
/u.realgeeks.media/nhrealtysales/Header_Logo_1-min.png)
Additional Information
- Taxes
- $11,914
- Listing Agent
- Doreen Wyman
- Listing Office
- Granite Northland Associates
- Style
- Cape Cod
- School District
- Mascoma Valley Sch Dst SAU #62
- Elementary School
- Canaan Elementary School
- High School
- Mascoma Valley Regional High
- Exterior Features
- Outbuildings, Deck, Dog Fence, Garden, Outbuildings, Porch Screened, Shed
- Interior Features
- Drapes/Blinds, Vaulted/Cathedral Ceilings, Separate Dining Room, Fireplace(s), Kitchen Island, Open Kitchen, LED Lighting, Sauna/Steam Room, Vaulted/Cathedral Ceilings, Walk-In Closet(s), Wood Stove Insert, Programmable Thermostat, First Floor Laundry, Smart Thermostat
- Electric
- Service - 0 to 100 Amps, Circuit Breakers
- Utilities
- Propane
- Basement
- Partial, Unfinished, Basement Stairs
- Foundation
- Stone
- Sewer
- 1250 Gallon, Drywell, Private Sewer
- Roof
- Architectural
- Zoning
- none
- Water
- Drilled Well
Mortgage Calculator
 Copyright 2026 PrimeMLS, Inc. All rights reserved. This information is deemed reliable, but not guaranteed. The data relating to real estate displayed on this display comes in part from the IDX Program of PrimeMLS. The information being provided is for consumers’ personal, noncommercial use and may not be used for any purpose other than to identify prospective properties consumers may be interested in purchasing. Data last updated .