265 Sloper Rd, Strafford, NH 03884
- $721,000
- 5
- BD
- 4
- BA
- 3,016
- SqFt




Listing courtesy of The Zoeller Group from KW Coastal and Lakes & Mountains Realty/Rochester. ()
Listing sold by from New Space Real Estate, LLC
- Sold Price
- $721,000
- List Price
- $736,000
- Status
- CLOSED
- MLS#
- 5022010
- Closing Date
- Feb 24, 2025
- Property Type
- Single Family Residence
- Bedrooms
- 5
- Bathrooms
- 4
- Living Area
- 3,016
- Lot Size
- 231,304
- Acres
- 5.31
- Year Built
- 1998
Property Description
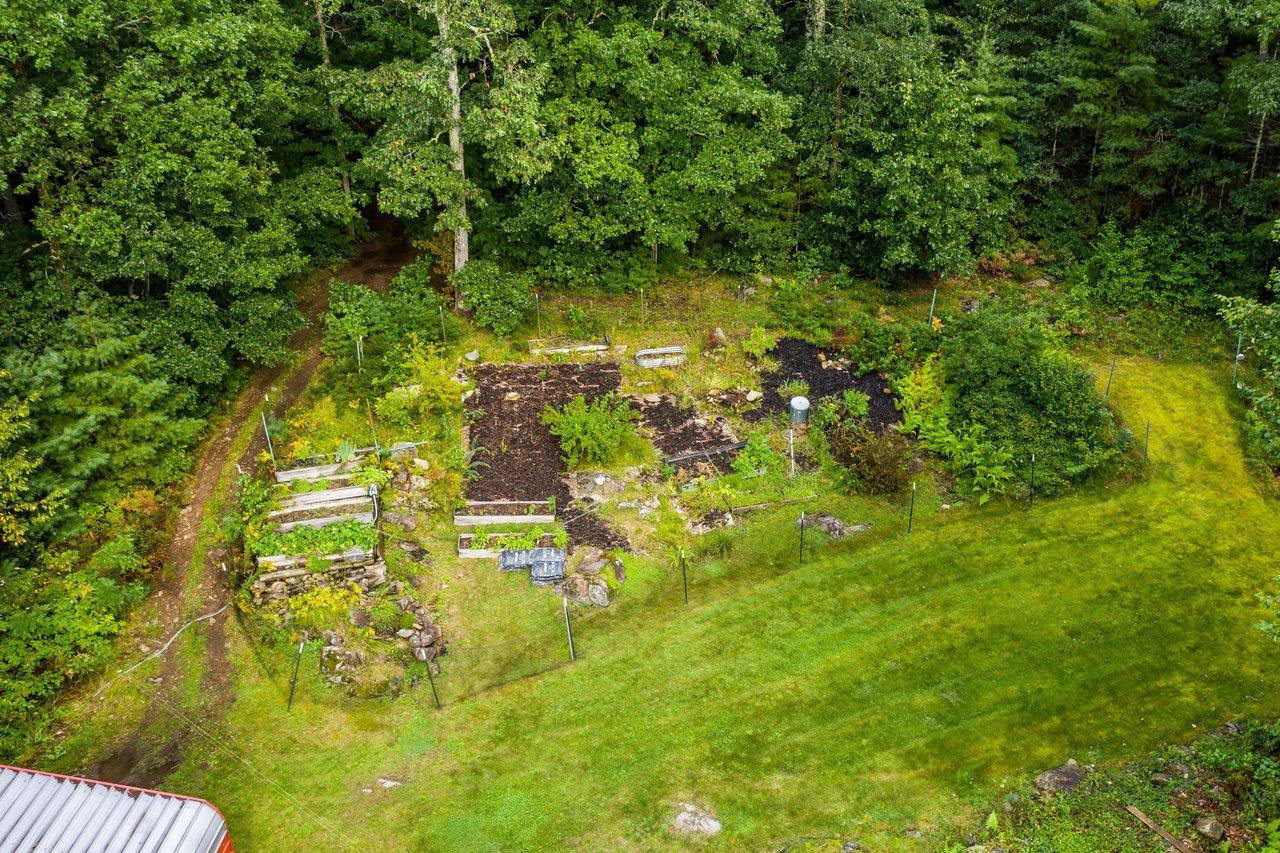
Nestled on 5.31 acres of private land, this stunning 5-bedroom, 4-bathroom farmhouse style home offers the ultimate retreat from the hustle and bustle. As you approach the property, you'll be greeted by the expansive covered front porch - perfect for sipping morning coffee or enjoying warm summer evenings. The interior boasts beautiful hardwood floors throughout, leading you to the heart of the home: a spacious eat-in kitchen featuring a double oven, and ample cabinetry. Cozy up by the crackling flames of the large brick wood-burning fireplace in the living room, or take advantage of the formal dining room for hosting family and friends. This thoughtfully designed home also features an incredible accessory dwelling unit, perfect for multi-generational living or guests. With five spacious bedrooms and three and a half bathrooms, there's room for everyone. The outdoor oasis awaits, complete with two back decks and a sprawling yard offering garden space to cultivate your green thumb. Additional features include a three-car attached garage, providing ample storage and parking. Enjoy the best of both worlds - seclusion and convenience - with Bow Lake just 10 minutes away and Rochester's amenities only a short drive. Don't miss this incredible opportunity to own a piece of rural paradise - schedule a showing today!
/u.realgeeks.media/nhrealtysales/Header_Logo_1-min.png)
Additional Information
- Taxes
- $9,653
- Listing Agent
- The Zoeller Group
- Listing Office
- KW Coastal and Lakes & Mountains Realty/Rochester
- Style
- Farmhouse
- School District
- Strafford School District
- Elementary School
- Strafford School
- Middle School
- Strafford School
- High School
- CoeBrown Northwood Academy
- Exterior Features
- Deck, Garden, Covered Porch
- Interior Features
- Ceiling Fans, Separate Dining Room, Fireplace(s), In-Law Arrangement, Kitchen/Dining, Natural Light, Natural Woodwork, Storage, Walk-In Closet(s), First Floor Laundry
- Electric
- Circuit Breakers
- Utilities
- Cable Available
- Basement
- Unfinished
- Foundation
- Concrete
- Sewer
- Private Sewer
- Roof
- Asphalt
- Zoning
- Res
- Water
- Private Well
Mortgage Calculator
 Copyright 2026 PrimeMLS, Inc. All rights reserved. This information is deemed reliable, but not guaranteed. The data relating to real estate displayed on this display comes in part from the IDX Program of PrimeMLS. The information being provided is for consumers’ personal, noncommercial use and may not be used for any purpose other than to identify prospective properties consumers may be interested in purchasing. Data last updated .