56 Davis Rd, Bradford, NH 03221
- $540,000
- 3
- BD
- 3
- BA
- 2,446
- SqFt




Listing courtesy of Brittany M Symonds from Realty One Group Next Level- Concord. ()
Listing sold by from BHG The Masiello Group New London
- Sold Price
- $540,000
- List Price
- $535,000
- Status
- CLOSED
- MLS#
- 5015540
- Closing Date
- Nov 15, 2024
- Property Type
- Single Family Residence
- Bedrooms
- 3
- Bathrooms
- 3
- Living Area
- 2,446
- Lot Size
- 82,764
- Acres
- 1.90
- Year Built
- 2006
Property Description
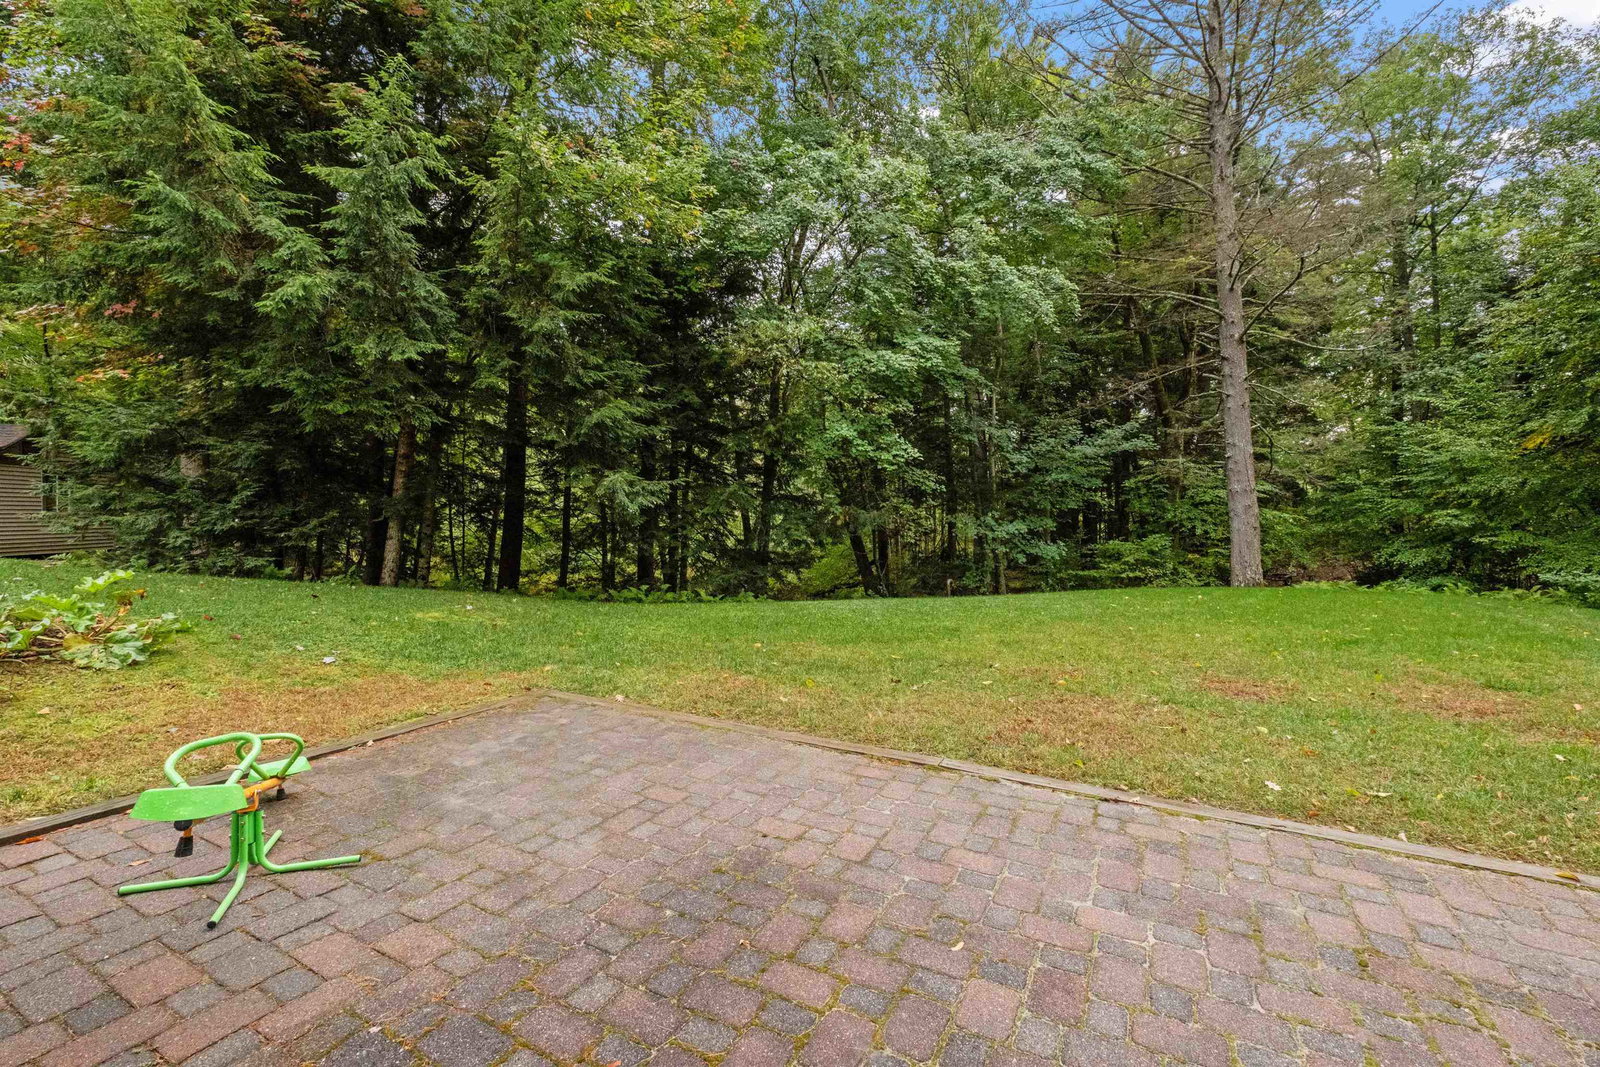
Welcome to 56 Davis Road! This beautifully well-maintained home welcomes you into immediate comfort and easy living. Enter into the living room that flows into the open kitchen with maple cabinets and a large kitchen island. Enjoy a home cooked meal with family or friends in the formal dining room. The first floor continues to offer a primary bedroom with its own full bath, two bedrooms, lots of closets, an additional ¾ bathroom, and a laundry area. Entertain your guests in the fully finished basement consisting of a family room, a cozy wood stove, ¾ bathroom, and two additional rooms. Don’t forget the wet bar that is waiting for you to bring it to life! Spend your summers enjoying your large deck, beach access to Lake Massasecum, and exploring the 17 feet of frontage on Middle Brook from your back yard. To top it off a new and impressive heating system that you can control from your smartphone plus a 2018 septic system. 25 minutes from Concord, 15minutes from I89 and close to shopping. All offers due by 6pm on Wednesday Oct 2nd.
/u.realgeeks.media/nhrealtysales/Header_Logo_1-min.png)
Additional Information
- Taxes
- $2,875
- Listing Agent
- Brittany M Symonds
- Listing Office
- Realty One Group Next Level- Concord
- Style
- Contemporary, Ranch
- School District
- Kearsarge Sch Dst SAU #65
- Elementary School
- Kearsarge Elem Bradford
- High School
- Kearsarge Regional HS
- Exterior Features
- Deck, Garden, Outbuildings, Covered Porch, Beach Access
- Interior Features
- Drapes/Blinds, Separate Dining Room, Gas Fireplace, Kitchen Island, Bath in Primary Bedroom, Natural Woodwork, Bar-Wet, First Floor Laundry, Attic Stairs Pulldown
- Water Type
- Lake
- Electric
- Service - 201 to 600 Amps
- Utilities
- Cable Available, Propane, Phone Available
- Basement
- Finished, Interior Stairs, Storage Space, Walkout, Interior Entry
- Foundation
- Concrete
- Sewer
- Leach System, Private Sewer
- Roof
- Asphalt
- Zoning
- Residential
- Water
- Drilled Well, Private Well
Mortgage Calculator
 Copyright 2026 PrimeMLS, Inc. All rights reserved. This information is deemed reliable, but not guaranteed. The data relating to real estate displayed on this display comes in part from the IDX Program of PrimeMLS. The information being provided is for consumers’ personal, noncommercial use and may not be used for any purpose other than to identify prospective properties consumers may be interested in purchasing. Data last updated .