25 Northwood Ln, New London, NH 03257
- $699,900
- 3
- BD
- 3
- BA
- 2,464
- SqFt




Listing courtesy of Bill Green from Green Real Estate. ()
Listing sold by from Four Seasons Sotheby's Int'l Realty
- Sold Price
- $699,900
- List Price
- $699,900
- Status
- CLOSED
- MLS#
- 5013470
- Closing Date
- Nov 18, 2024
- Property Type
- Single Family Residence
- Bedrooms
- 3
- Bathrooms
- 3
- Living Area
- 2,464
- Lot Size
- 87,120
- Acres
- 2
- Year Built
- 1988
Property Description
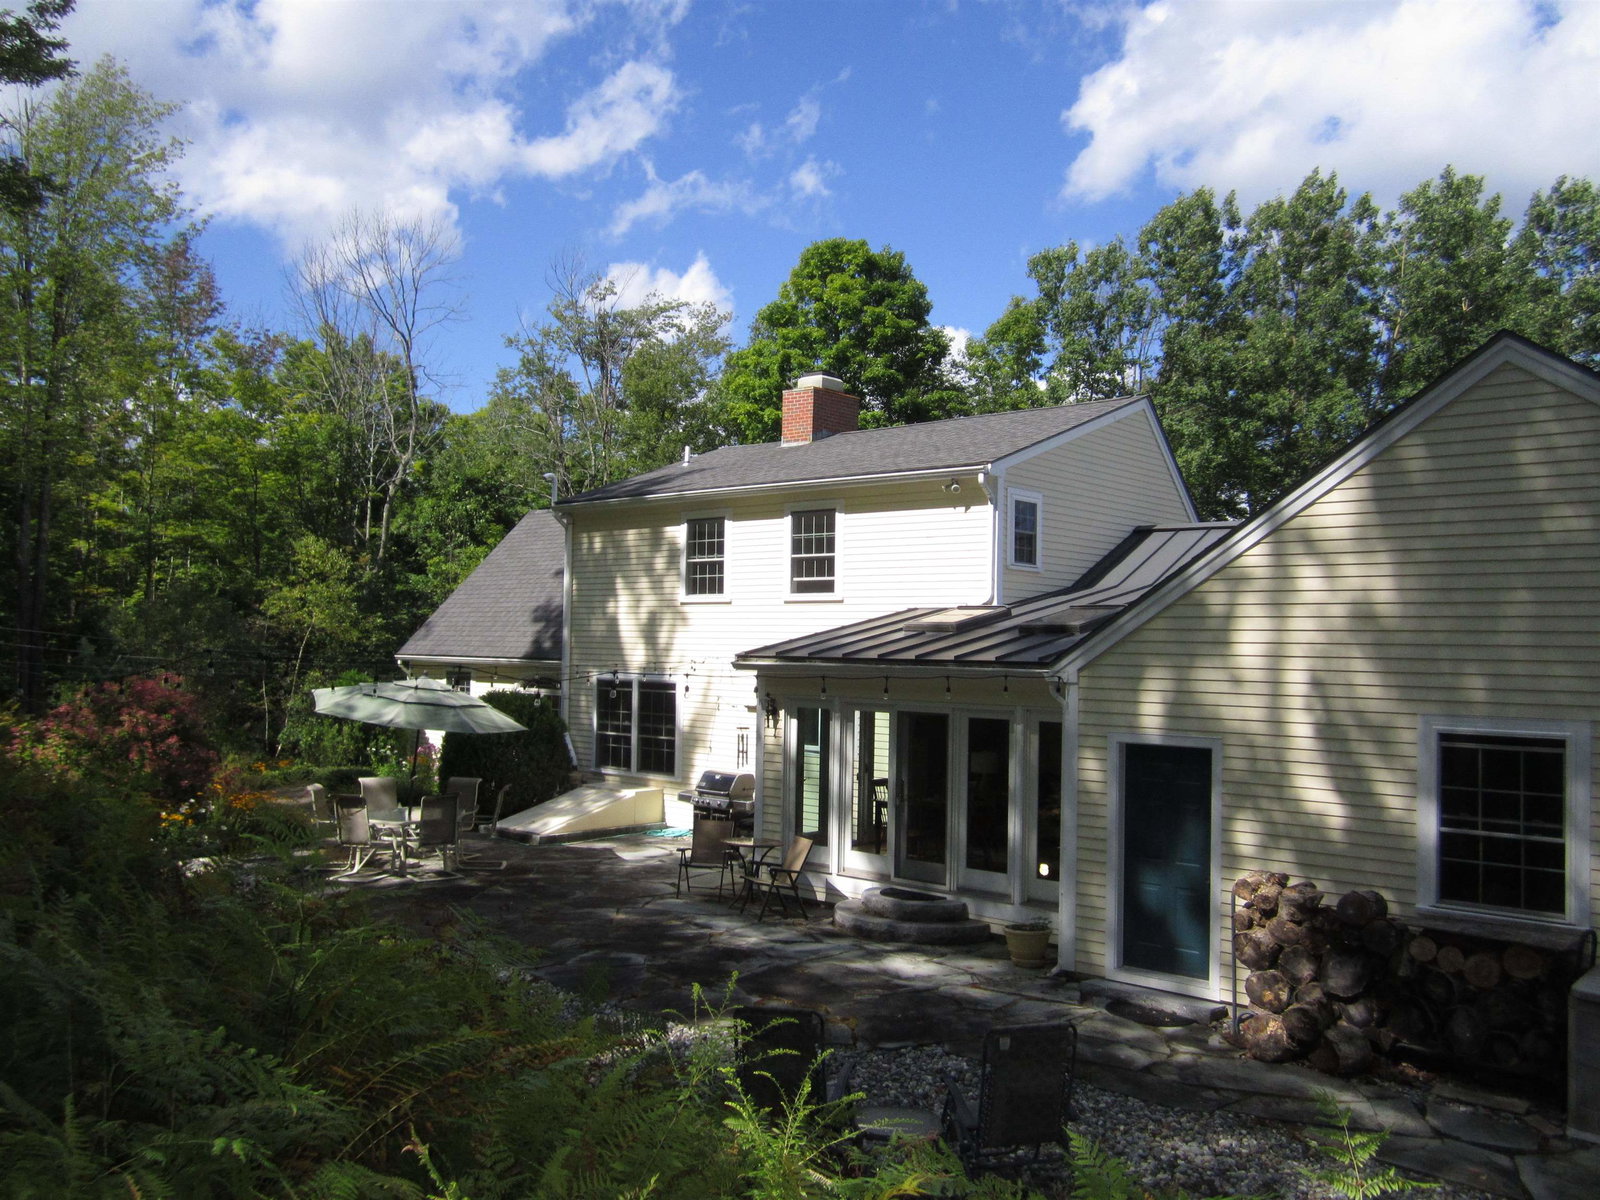
Quality built Cape, updated, move-in condition. This home boasts a convenient location to all area amenities. It’s situated on 2 acres in a lovely neighborhood, County Estates. Features include first floor vaulted ceiling master bedroom with walk-in closet, granite topped double vanity bathroom with whirlpool tub and tile shower. The kitchen has granite countertops with custom cabinets, island and stainless-steel appliances. The design is open to the family and dining rooms. The dining room shares a double-sided propane fireplace with a vaulted ceiling living room with custom cabinets and bookshelves. The spacious family room with skylights has access to a private, bluestone patio surrounded by a wooded setting containing a large maple sugarbush and a perennial garden pathway. The above 1st floor rooms all have wide-planked wood flooring, some with ceiling fans. The side entry way includes a custom designed coat closet/bench area and half bath. The 1st floor also includes a large windowed office with gas stove and built-in laundry area. The 2nd floor includes 2 bedrooms, full bath and loft/sitting area. The basement has a high efficiency, space saving wall-mounted boiler for hot water & home heating, ample storage, shelving, & workshop area. There is an oversized 2 car garage with pull-down stairs. The home’s exterior includes a repaved driveway, brick walkway, porch area and many landscaping features including blueberry bushes and gardening beds.
/u.realgeeks.media/nhrealtysales/Header_Logo_1-min.png)
Additional Information
- Taxes
- $6,677
- Listing Agent
- Bill Green
- Listing Office
- Green Real Estate
- Style
- Cape Cod
- School District
- Kearsarge Sch Dst SAU #65
- Elementary School
- Kearsarge Elem New London
- Middle School
- Kearsarge Regional Middle Sch
- High School
- Kearsarge Regional HS
- Interior Features
- Ceiling Fans, Gas Fireplace, Kitchen/Dining, Vaulted/Cathedral Ceilings, Whirlpool Tub, First Floor Laundry
- Electric
- Service - 201 to 600 Amps, Circuit Breakers
- Utilities
- Telephone, Cable Available, Propane
- Basement
- Bulkhead, Concrete, Unfinished
- Foundation
- Poured Concrete
- Sewer
- Leach System
- Roof
- Asphalt
- Zoning
- ARR
- Water
- Drilled Well
Mortgage Calculator
 Copyright 2026 PrimeMLS, Inc. All rights reserved. This information is deemed reliable, but not guaranteed. The data relating to real estate displayed on this display comes in part from the IDX Program of PrimeMLS. The information being provided is for consumers’ personal, noncommercial use and may not be used for any purpose other than to identify prospective properties consumers may be interested in purchasing. Data last updated .