11 Vinga Ct, Holderness, NH 03245
- $2,175,000
- 3
- BD
- 3
- BA
- 2,369
- SqFt


Listing courtesy of Ashley Davis from Four Seasons Sotheby's Int'l Realty. ()
Listing sold by from Four Seasons Sotheby's Int'l Realty
- Sold Price
- $2,175,000
- List Price
- $2,350,000
- Status
- CLOSED
- MLS#
- 5011232
- Closing Date
- Dec 13, 2024
- Property Type
- Condominium
- Bedrooms
- 3
- Bathrooms
- 3
- Living Area
- 2,369
- Year Built
- 1992
Property Description
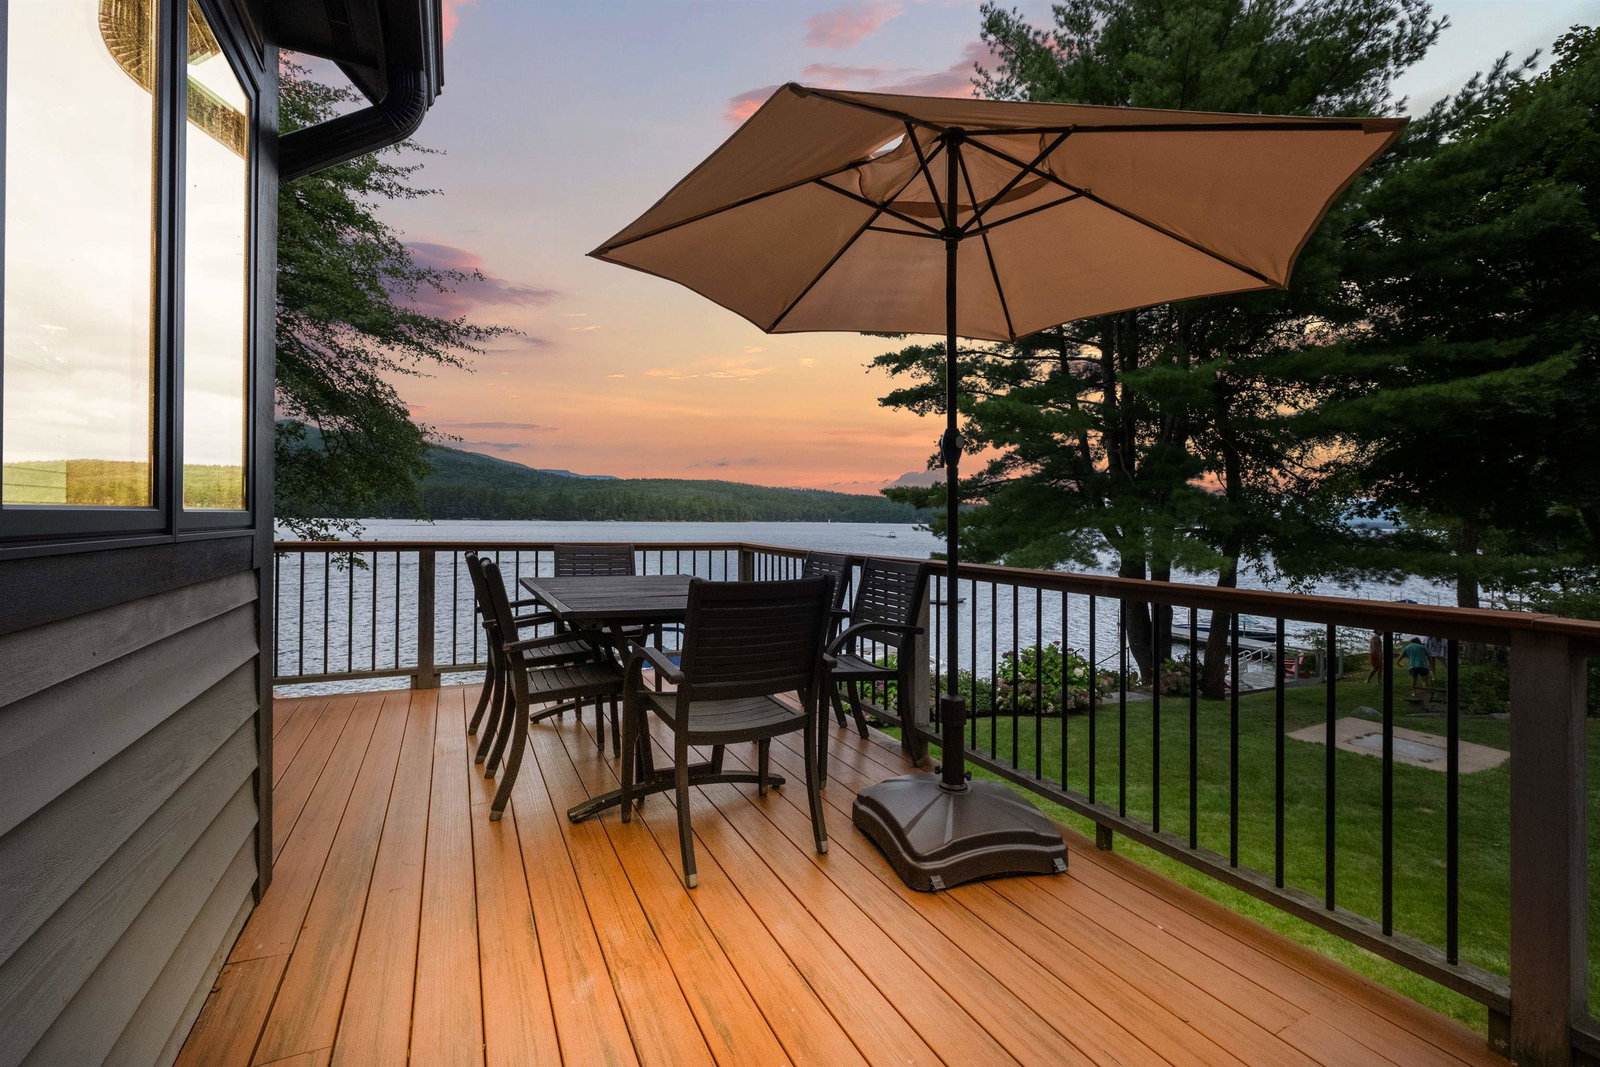
Welcome to your lakeside sanctuary at Squam Lake in the sought after town of Holderness. This exceptional waterfront home, nestled within a tranquil condo association, offers the perfect blend of luxury and leisure, ensuring that every day feels like a retreat. Step inside to discover a beautifully appointed residence featuring a lovely custom eat-in kitchen, great room with cathedral ceilings framing the waterfront vistas. There is ample space for everyone including the grand and private primary suite with two additional bedrooms, a cozy sleeping loft, and two additional baths—ideal for hosting family and friends. Recent updates reflect meticulous care and attention to detail, with Marvin windows framing picturesque views, durable cedar siding, and a newer composite deck and roof that enhance both aesthetics and durability. A state-of-the-art Bosch furnace with Central Air ensures year-round comfort. The walk out lower level is unfinished and affords great potential expansion space with lots of natural light. The property’s private dock just steps from the house offers direct access to all that pristine Squam Lake has to offer, making it easy to embark on a day of adventure. Beyond the lake, the Holderness area is cherished for being at the foothills of the White Mountains, offering year around recreation from skiing at nearby Loon, Cannon or Waterville to endless hiking and exceptional dining opportunities just a short distance from Route 93.
/u.realgeeks.media/nhrealtysales/Header_Logo_1-min.png)
Additional Information
- Taxes
- $6,838
- Listing Agent
- Ashley Davis
- Listing Office
- Four Seasons Sotheby's Int'l Realty
- Style
- Detached, Craftsman
- School District
- Holderness
- Elementary School
- Holderness Central School
- Middle School
- Holderness Central School
- Exterior Features
- Boat Slip, Dock, Deck, Boat Slip, Storage
- Interior Features
- Drapes/Blinds, Kitchen/Dining, Bath in Primary Bedroom, Natural Light, Natural Woodwork, Storage, Vaulted/Cathedral Ceilings, Basement Laundry
- Water Type
- Lake
- Electric
- Circuit Breakers
- Utilities
- Telephone, Cable Available, Propane
- Basement
- Concrete, Concrete, Daylight, Interior Stairs, Storage Space, Unfinished, Walkout, Interior Entry, Exterior Entry
- Foundation
- Concrete
- Sewer
- Shared Septic
- Roof
- Asphalt
- Zoning
- 108 CO
- Water
- Shared System
Mortgage Calculator
 Copyright 2026 PrimeMLS, Inc. All rights reserved. This information is deemed reliable, but not guaranteed. The data relating to real estate displayed on this display comes in part from the IDX Program of PrimeMLS. The information being provided is for consumers’ personal, noncommercial use and may not be used for any purpose other than to identify prospective properties consumers may be interested in purchasing. Data last updated .