346 Hewitt Hill Rd, Pomfret, VT 05053
- $542,000
- 3
- BD
- 3
- BA
- 1,995
- SqFt




Listing courtesy of Bobbi Dagger from Bassette Real Estate Group. ()
Listing sold by from KW Vermont Woodstock
- Sold Price
- $542,000
- List Price
- $550,000
- Status
- CLOSED
- MLS#
- 5007037
- Closing Date
- Oct 01, 2024
- Property Type
- Single Family Residence
- Bedrooms
- 3
- Bathrooms
- 3
- Living Area
- 1,995
- Lot Size
- 108,900
- Acres
- 2.50
- Year Built
- 1840
Property Description
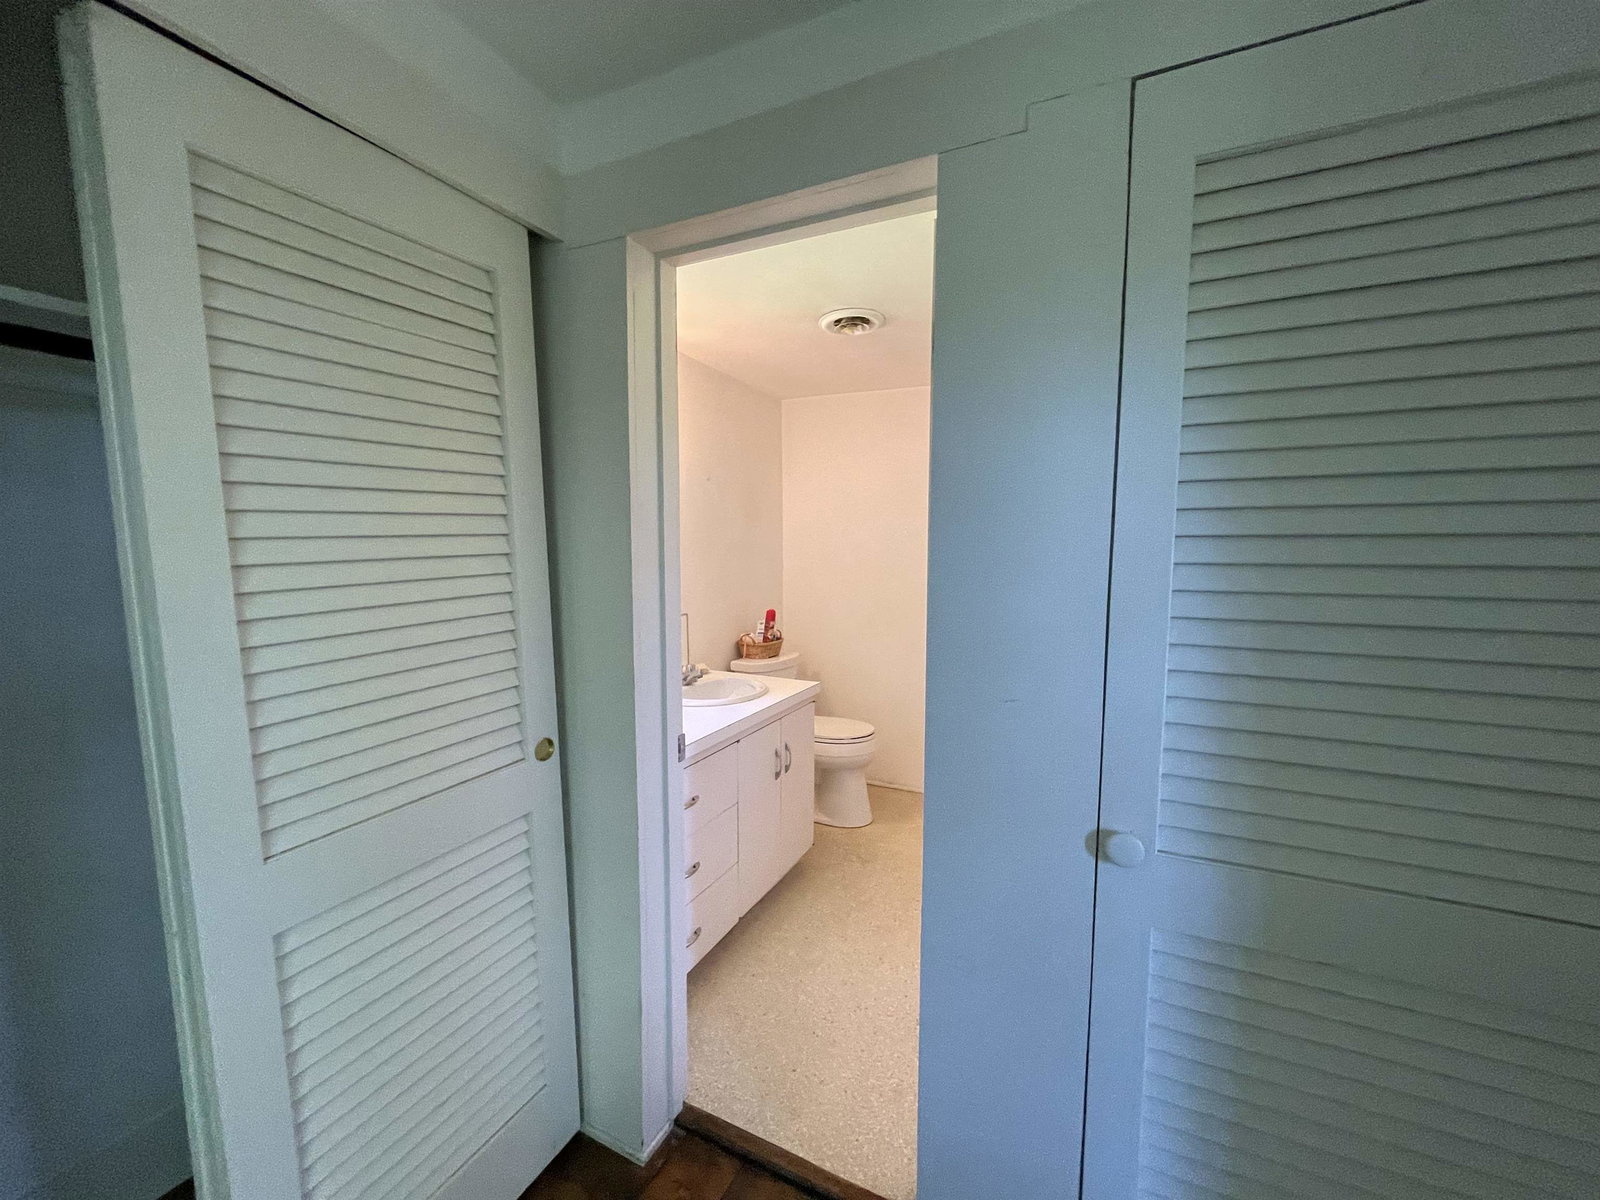
The "Obed Whipple house" is a charming colonial on a quiet gravel road that takes you back in history to the rural beauty of old-time, quintessential Vermont. The owners through the years have made timely renovations without losing the charm of this antique home. The room flow lends itself to all possibilities. One enters through a sunny, enclosed porch into a mudroom with an antique woodstove that warms you as you come in from a cold winter's day. Enter into a small kitchen that might be conveniently enlarged by removing a nonbearing wall between the mudroom and kitchen or the kitchen and dining room. The large living room with original exposed beams and fireplace has windows that look out onto the beauty of the pastoral setting. The three bedrooms are configured identically including a large sleeping area, an attached small room for a walk-in closet/dressing room, and a bathroom. The grounds and setting are lovely and the old historic post and beam barn can be readied for your family "barn dance" or storage. A picturesque 15 minute drive down the Pomfret Rd, takes you into the town of Woodstock with all its amenities. On the way you pass Artistree, a center for the visual arts as well as musical presentations. The Grange Theater in this same neighborhood completes this cultural center. Opportunities for skiing, hiking, and biking are also closeby.
/u.realgeeks.media/nhrealtysales/Header_Logo_1-min.png)
Additional Information
- Taxes
- $5,961
- Listing Agent
- Bobbi Dagger
- Listing Office
- Bassette Real Estate Group
- Style
- Colonial
- Elementary School
- Prosper Valley Elementary School
- Middle School
- Woodstock Union Middle Sch
- High School
- Woodstock Senior UHSD #4
- Exterior Features
- Barn/Stable, Enclosed Porch, Window Screens, Storm Windows
- Interior Features
- Fireplace(s), Fireplace(s), First Floor Laundry, Attic, Attic Stairs Pulldown
- Electric
- Service - 0 to 100 Amps, Circuit Breakers
- Utilities
- Telephone, Propane, Satellite, Phone Available
- Basement
- Bulkhead, Concrete, Dirt Floor, Partial, Sump Pump, Unfinished, Walkout, Exterior Entry, Basement Stairs
- Foundation
- Brick/Mortar, Fieldstone
- Sewer
- 1000 Gallon, Concrete, Leach System, Leach System, Septic Tank
- Roof
- Standing Seam
- Zoning
- residential
- Water
- Drilled Well, Well, Private Well
Mortgage Calculator
 Copyright 2026 PrimeMLS, Inc. All rights reserved. This information is deemed reliable, but not guaranteed. The data relating to real estate displayed on this display comes in part from the IDX Program of PrimeMLS. The information being provided is for consumers’ personal, noncommercial use and may not be used for any purpose other than to identify prospective properties consumers may be interested in purchasing. Data last updated .