1050 Peaked Hill Rd, Bristol, NH 03222
- $604,000
- 3
- BD
- 2
- BA
- 2,974
- SqFt




Listing courtesy of Elaina Shinn from Old Mill Properties REALTORS. (oldmill@oldmillprops.com)
Listing sold by from Coldwell Banker Realty Gilford NH
- Sold Price
- $604,000
- List Price
- $624,900
- Status
- CLOSED
- MLS#
- 5001092
- Closing Date
- Sep 27, 2024
- Property Type
- Single Family Residence
- Bedrooms
- 3
- Bathrooms
- 2
- Living Area
- 2,974
- Lot Size
- 90,169
- Acres
- 2.07
- Year Built
- 1989
Property Description
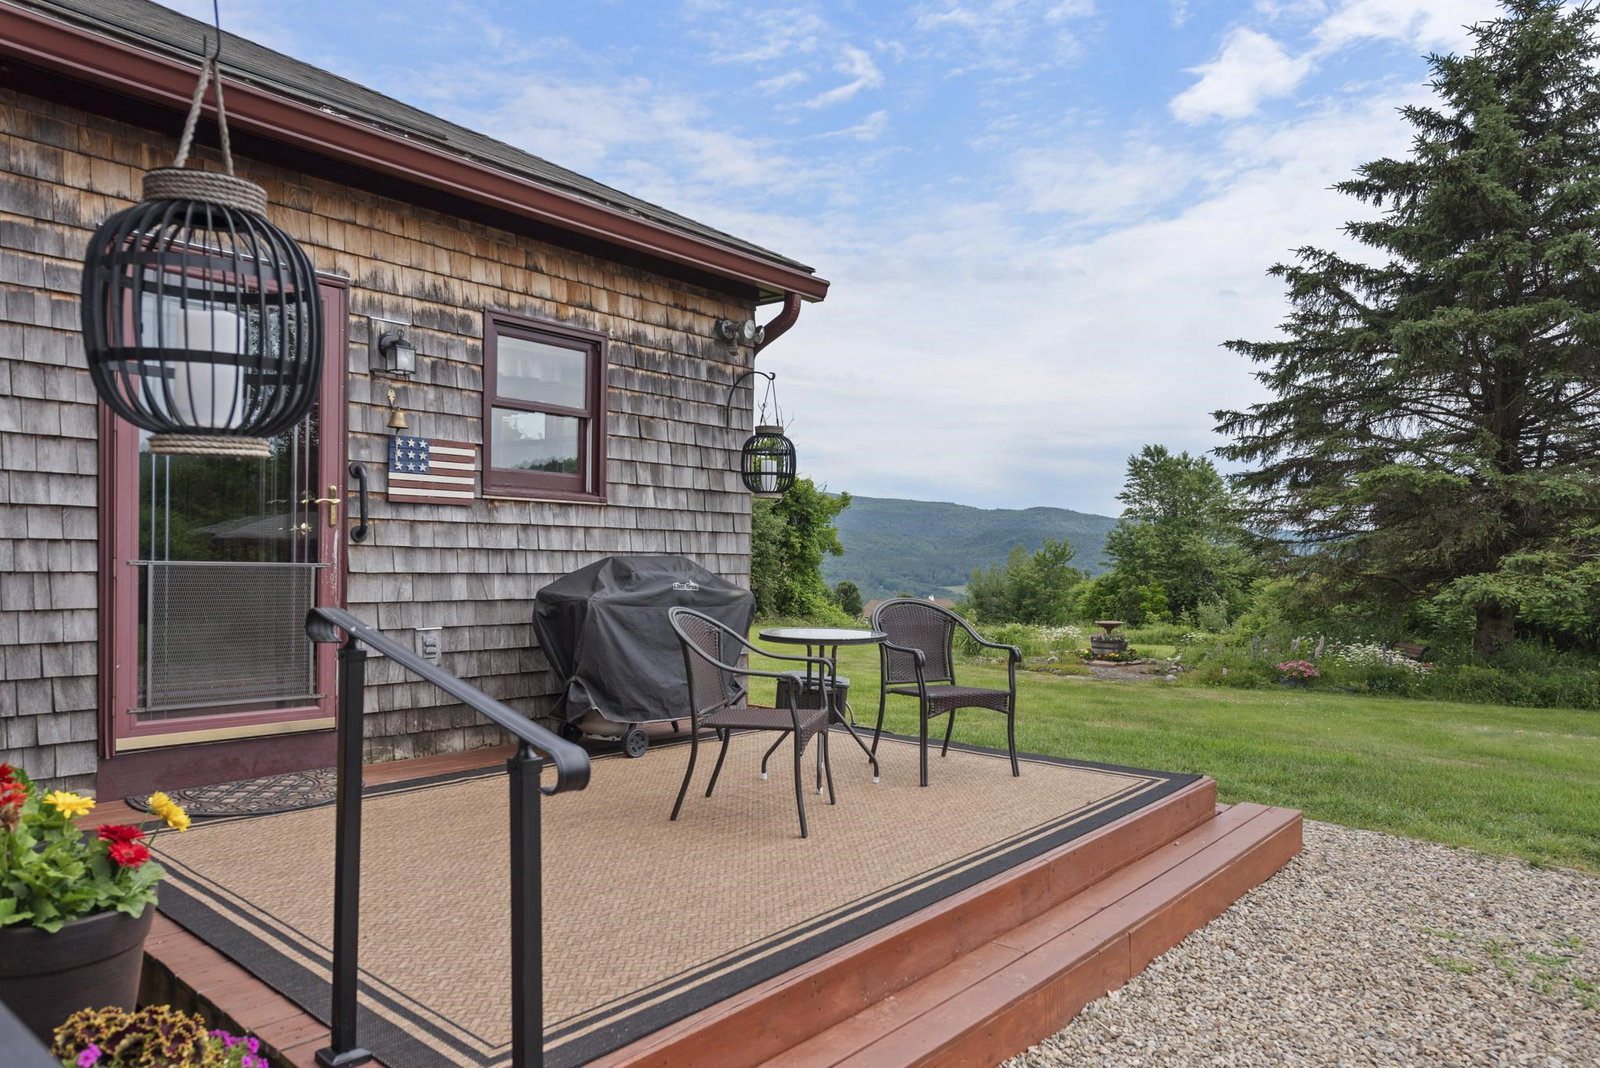
Welcome to 1050 Peaked Hill Road! This meticuously maintained Cape style home is attractively sited on 2.07 acres, offering lush lawns & mountain views! Step inside to discover a thoughtfully designed floor plan highlighted by a spacious family room with radiant floor heat & a formal dining and living room that each feature a Vermont Castings wood-stove. The main living level also presents a sizable primary bedroom that features double closets and access to the 3/4 bath w/ laundry. A slate-stone tiled entry leads you upstairs to 2 additional bedrooms. One of the upstairs bedrooms also offers a cedar closet & expansive storage space above the attached 2-car garage. Entertain guests from the functional country-kitchen or take to the private back yard where an outdoor oasis awaits. It is from the backyard that one will enjoy an above-ground pool complemented by surround decking and a charming gazebo. There is even a detached over-sized garage and Old Hickory shed, providing additional space for storage & projects. This home also offers recent updates to integral systems such as a 3 year old boiler, newer water heater, oil tank & basement drainage system. Take advantage of country convenience; where I-93 and the Bristol town beaches on Newfound Lake are just a short drive away. Book your showing today & enjoy all this hilltop retreat has to offer! This listing is subject to the sellers securing suitable housing. Showings begin by appointment only Saturday, June 22, 2024.
/u.realgeeks.media/nhrealtysales/Header_Logo_1-min.png)
Additional Information
- Taxes
- $8,335
- Listing Agent
- Elaina Shinn
- Listing Office
- Old Mill Properties REALTORS
- Style
- Cape Cod
- School District
- Newfound Sch Dst SAU 4
- Elementary School
- Bristol Elementary School
- Middle School
- Newfound Memorial Middle Sch
- High School
- Newfound Regional High Sch
- Exterior Features
- Deck, Garden, Patio, Above Ground Pool, Covered Porch, Shed, Storage
- Interior Features
- Cedar Closets, Ceiling Fans, Separate Dining Room, Hearth, Kitchen/Dining, Open Kitchen, Open Kitchen, Laundry Hook-ups, Dining Combo, Natural Light, Skylight(s), Storage, Wood Stove Hook-up, First Floor Laundry
- Water Type
- Lake
- Electric
- Service - 101 to 200 Amps, Circuit Breakers, Generator Ready
- Utilities
- Cable Available, Phone Available
- Basement
- Concrete, Concrete, Full, Interior Stairs, Storage Space, Unfinished, Interior Entry
- Foundation
- Poured Concrete
- Sewer
- Leach System, Private Sewer, Septic Tank
- Roof
- Asphalt
- Zoning
- Rural
- Water
- Drilled Well, Private Well
Mortgage Calculator
 Copyright 2026 PrimeMLS, Inc. All rights reserved. This information is deemed reliable, but not guaranteed. The data relating to real estate displayed on this display comes in part from the IDX Program of PrimeMLS. The information being provided is for consumers’ personal, noncommercial use and may not be used for any purpose other than to identify prospective properties consumers may be interested in purchasing. Data last updated .