43 Troon Dr, Grantham, NH 03753
- $825,000
- 2
- BD
- 3
- BA
- 2,750
- SqFt




Listing courtesy of Jeff S Adie from Coldwell Banker LIFESTYLES - Grantham. (Cell: 603-568-0609)
Listing sold by from Four Seasons Sotheby's Int'l Realty
- Sold Price
- $825,000
- List Price
- $825,000
- Status
- CLOSED
- MLS#
- 4996101
- Closing Date
- Jun 26, 2024
- Property Type
- Single Family Residence
- Bedrooms
- 2
- Bathrooms
- 3
- Living Area
- 2,750
- Lot Size
- 27,443
- Acres
- 0.63
- Year Built
- 1995
Property Description
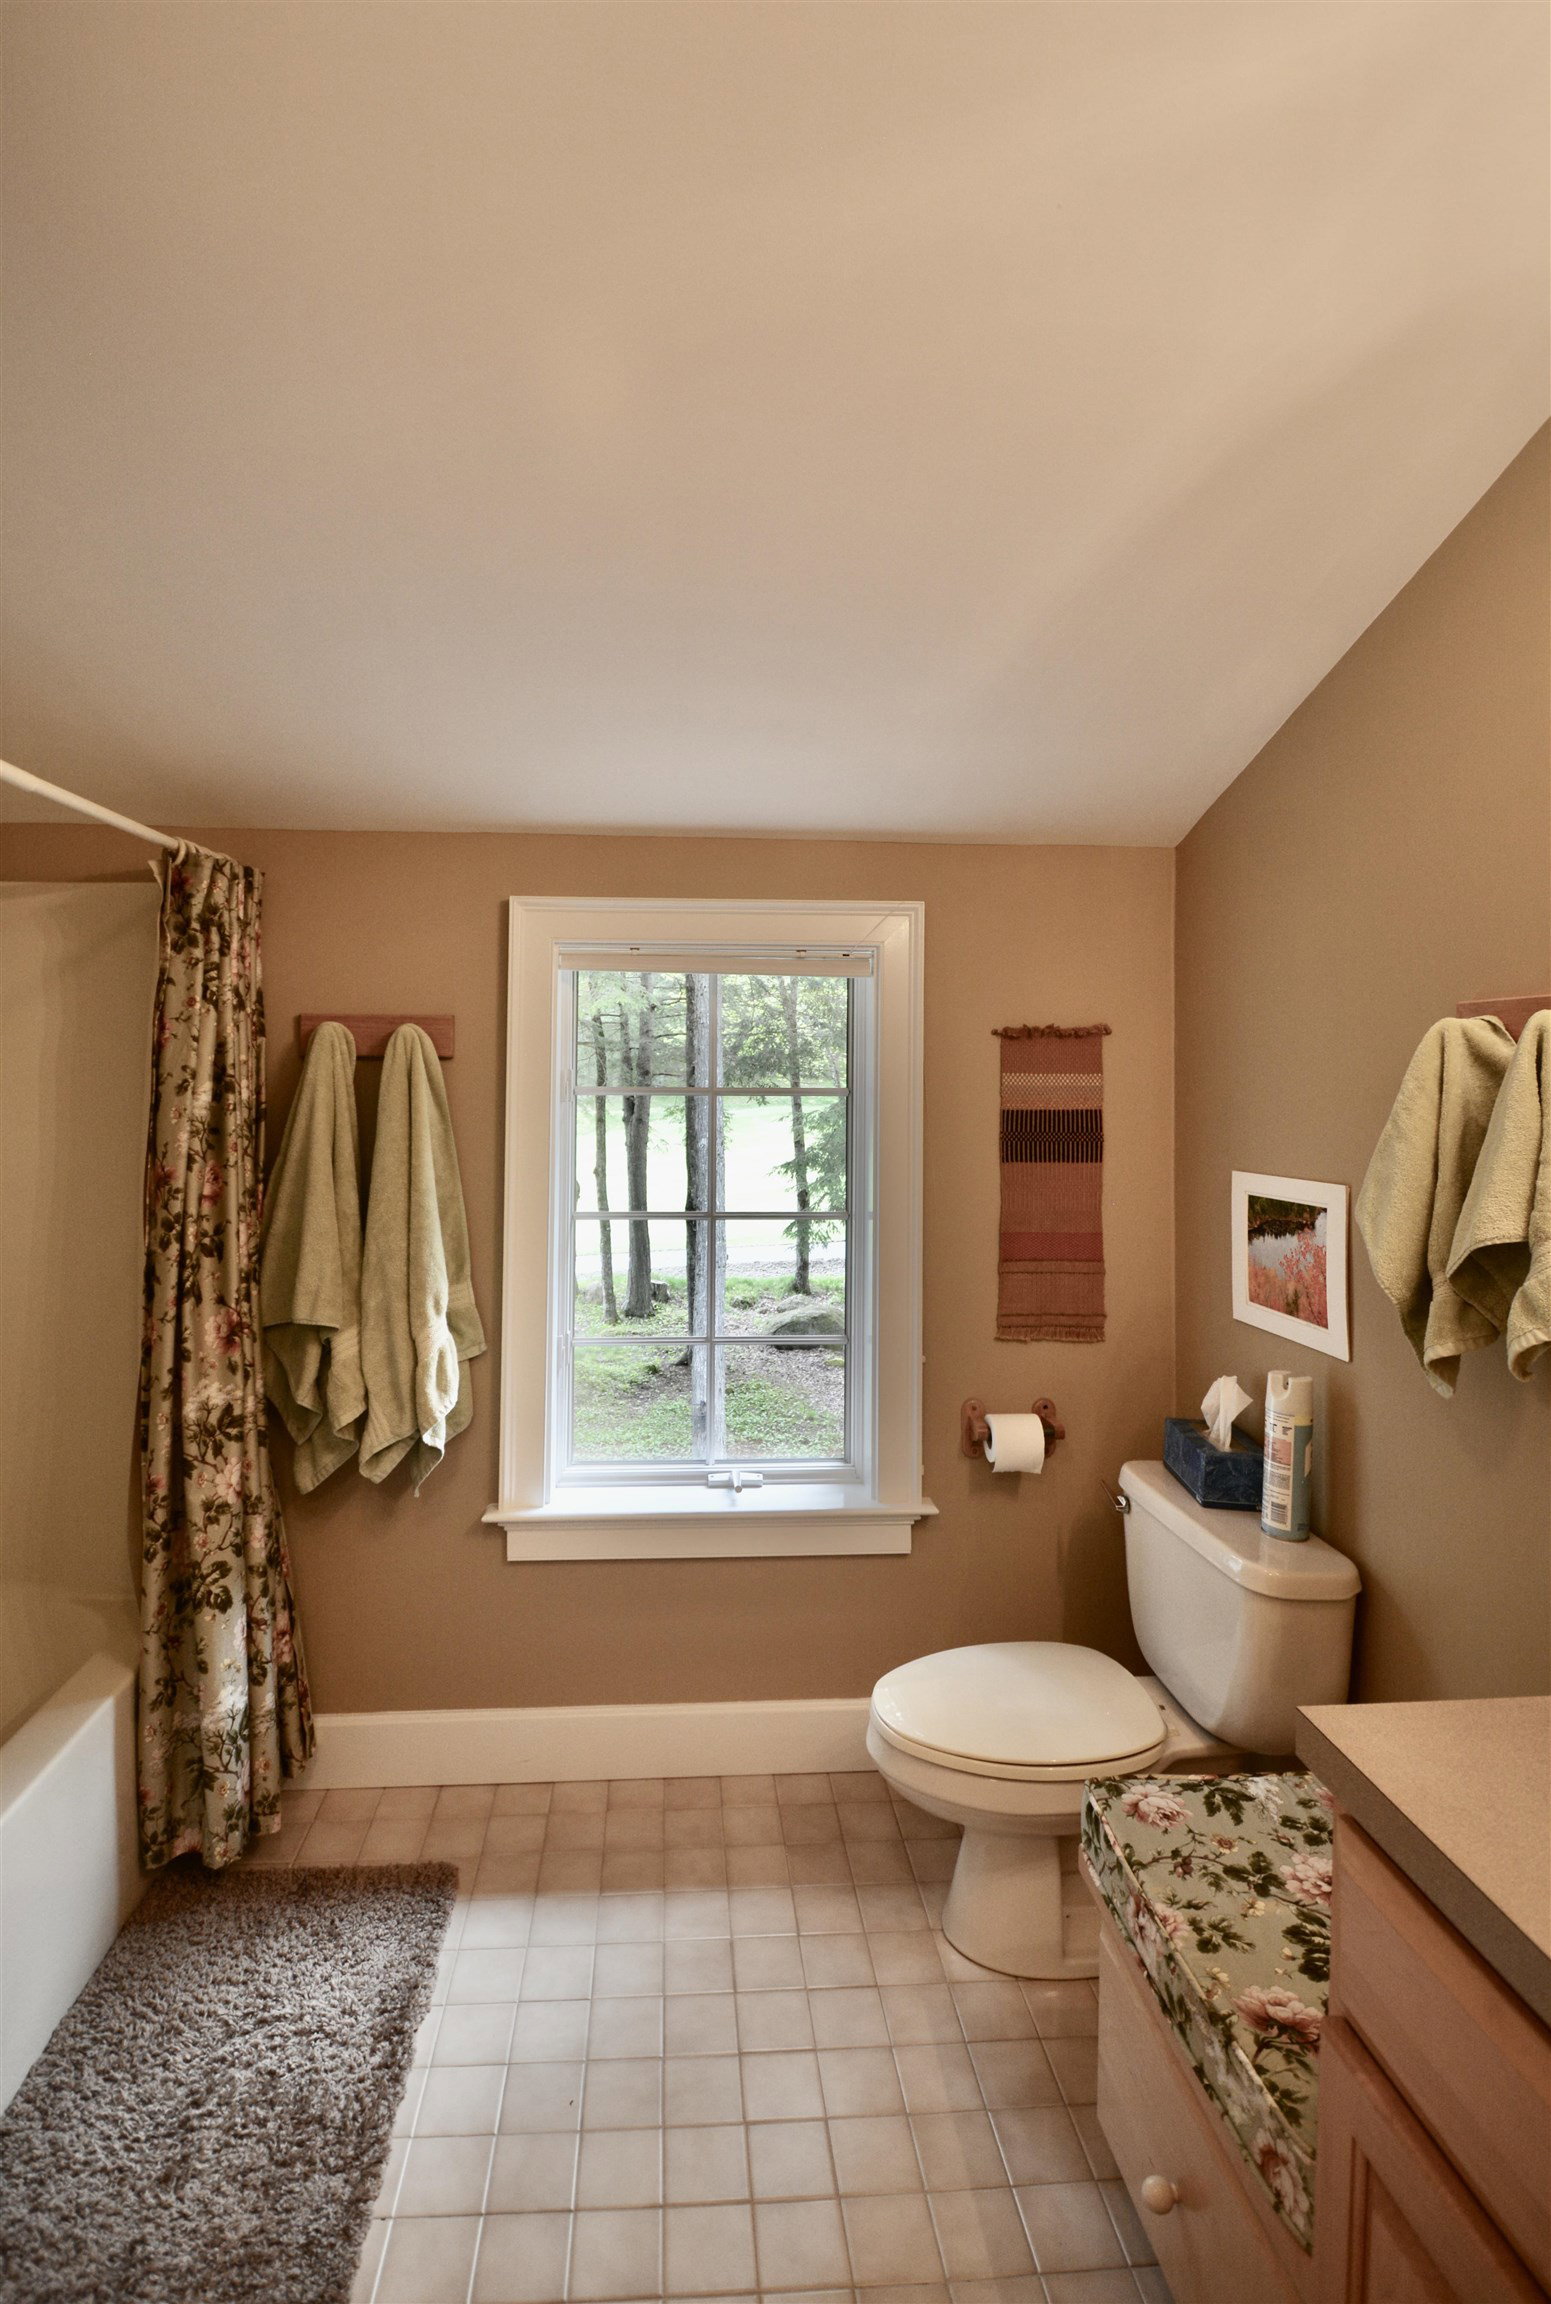
This Eastman home was custom built, it is still owned by the original owners and they have maintained this property meticulously. Located overlooking the 13 fairway and green of the famed Eastman Golf links access to the course and cross country ski trails are right out your back door. This location also gives you easy access to the lake, main beach, activity center, clubhouse/restaurant and main entrance for easy in and out of the community. The attention to detail shows up in all areas of the home. Custom kitchen cabinets and bath vanities by renowned local cabinet makers, trim details and crown moldings, beautiful oak floors, vaulted ceilings, custom walk in closet, custom primary bath with jetted tub, central vacuum, the list goes on. Every room is filed with natural light. You will live on the screened porch and deck spring to fall. Need central air conditioning and true one floor living? That can be hard to find in NH but this home offers it.The basement, full unfinished and dry. If you need more space you have that option to expand. This is truly a magnificent home!
/u.realgeeks.media/nhrealtysales/Header_Logo_1-min.png)
Additional Information
- Taxes
- $10,854
- Listing Agent
- Jeff S Adie
- Listing Office
- Coldwell Banker LIFESTYLES - Grantham
- Style
- Cape Cod
- School District
- Grantham Sch District SAU # 75
- Elementary School
- Grantham Village School
- Middle School
- Lebanon Middle School
- High School
- Lebanon High School
- Exterior Features
- Deck, Covered Porch, Porch Screened, Window Screens, Double Pane Window(s), Beach Access
- Interior Features
- Central Vacuum, Drapes/Blinds, Vaulted/Cathedral Ceilings, Ceiling Fans, Separate Dining Room, Kitchen Island, Open Kitchen, Bath in Primary Bedroom, Natural Light, Walk-In Closet(s), Whirlpool Tub, Window Treatments, Programmable Thermostat, First Floor Laundry
- Water Type
- Lake
- Electric
- Service - 201 to 600 Amps, Circuit Breakers, Generator, Underground
- Utilities
- Cable Available, Propane, Underground Gas, Phone Available, Underground Utilities
- Basement
- Concrete, Full, Interior Stairs, Unfinished, Interior Entry
- Foundation
- Poured Concrete
- Sewer
- Private Sewer, Septic Tank
- Roof
- Architectural
- Zoning
- Residential
- Water
- Public, Meter In
How much is your home worth?
...get instant property value now!
Mortgage Calculator
 Copyright 2026 PrimeMLS, Inc. All rights reserved. This information is deemed reliable, but not guaranteed. The data relating to real estate displayed on this display comes in part from the IDX Program of PrimeMLS. The information being provided is for consumers’ personal, noncommercial use and may not be used for any purpose other than to identify prospective properties consumers may be interested in purchasing. Data last updated .