119 English Mills Way, Woodstock, VT 05091
- $1,075,000
- 5
- BD
- 5
- BA
- 4,698
- SqFt



Listing courtesy of John Wetmore from Wetmore Real Estate. ()
Listing sold by from LandVest, Inc/Woodstock
- Sold Price
- $1,075,000
- List Price
- $1,150,000
- Status
- CLOSED
- MLS#
- 4991097
- Closing Date
- Jul 15, 2025
- Property Type
- Single Family Residence
- Bedrooms
- 5
- Bathrooms
- 5
- Living Area
- 4,698
- Lot Size
- 222,156
- Acres
- 5.10
- Year Built
- 1985
Property Description
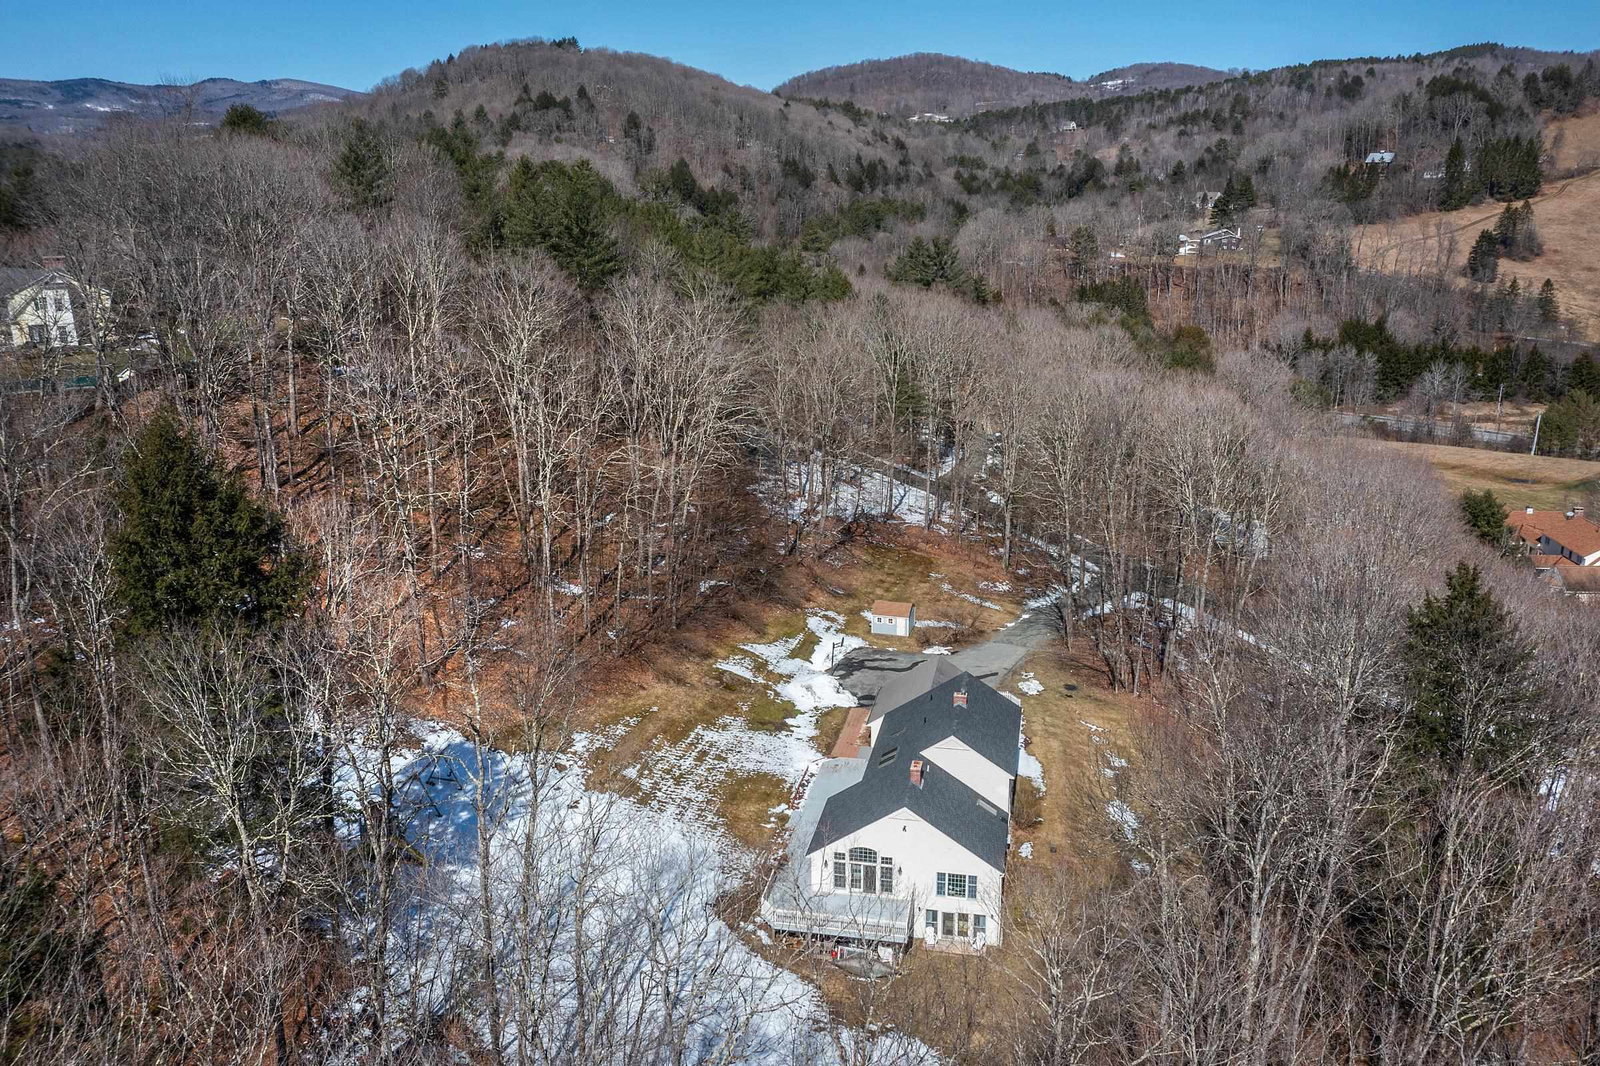
An expansive 5 bedroom home, in a private location, conveniently just a few minutes drive from Woodstock Village! Among often sought amenities are a ground floor primary bedroom suite with private bath, a dramatic great room with cathedral ceiling and wood burning fireplace, a generously sized lower level in-law/guest suite with kitchen, dining, living room and bedroom with bath, 3 additional upper level bedrooms with 2 full baths, a family room with an attractive soap stone wood burning stove, a bright kitchen with cherry cabinets and an attached 2 car garage. The well conceived design presents the practical opportunity for single level living utilizing the gracious ground floor bedroom suite. Alternatively, the 5 bedrooms, on 3 levels, can satisfy a whole gang! The lower level private suite could present comfortable accommodations for an in-residence caregiver. Outside, a large wrap around deck transitions to pleasant sunny lawn areas with perennial gardens. Within walking distance are Mt. Tom's hiking trails! The property benefits from owner's who have taken pride in maintaining their beloved home! An attractive home that benefits from a thoughtful interior design! Equally suited for use as a well located year round residence or to be the vacation home that can accommodate friends and family alike! Skiing at Suicide Six as well as all the well known Woodstock Village amenities of shopping, dining and cultural events are just minutes away! Truly a great Woodstock property!
/u.realgeeks.media/nhrealtysales/Header_Logo_1-min.png)
Additional Information
- Taxes
- $16,849
- Listing Agent
- John Wetmore
- Listing Office
- Wetmore Real Estate
- Style
- New Englander
- Elementary School
- Woodstock Elementary School
- Middle School
- Woodstock Union Middle Sch
- High School
- Woodstock Senior UHSD #4
- Exterior Features
- Outbuildings, Deck, Partial Fence, Garden, Natural Shade, Outbuildings, Patio, Porch, Window Screens
- Interior Features
- Attic with Hatch/Skuttle, Vaulted/Cathedral Ceilings, Ceiling Fans, Separate Dining Room, Fireplace(s), Fireplace(s), Hearth, In-Law Arrangement, Laundry Hook-ups, Bath in Primary Bedroom, Natural Light, Natural Woodwork, Soaking Tub, Storage, Walk-In Closet(s), Wood Stove Hook-up, Basement Laundry
- Electric
- Service - 201 to 600 Amps, Circuit Breakers, Generator Ready, Underground
- Utilities
- Cable Available, Propane, Phone Available, Underground Utilities
- Basement
- Climate Controlled, Concrete, Concrete, Daylight, Full, Insulated, Partial, Interior Stairs, Storage Space, Unfinished, Walkout, Interior Entry, Exterior Entry
- Foundation
- Poured Concrete
- Sewer
- Septic Tank, Private Sewer
- Roof
- Asphalt
- Zoning
- Residential R5
- Water
- Drilled Well, Private Well
Mortgage Calculator
 Copyright 2026 PrimeMLS, Inc. All rights reserved. This information is deemed reliable, but not guaranteed. The data relating to real estate displayed on this display comes in part from the IDX Program of PrimeMLS. The information being provided is for consumers’ personal, noncommercial use and may not be used for any purpose other than to identify prospective properties consumers may be interested in purchasing. Data last updated .