135 Cemetery Rd, Haverhill, NH 03765
- $262,000
- 3
- BD
- 1
- BA
- 1,200
- SqFt






Listing courtesy of Vickie Wyman from All Access Real Estate. (Cell: 603-616-9590)
Listing sold by from Coldwell Banker LIFESTYLES- Littleton
- Sold Price
- $262,000
- List Price
- $245,000
- Status
- CLOSED
- MLS#
- 4988786
- Closing Date
- Jun 06, 2024
- Property Type
- Single Family Residence
- Bedrooms
- 3
- Bathrooms
- 1
- Living Area
- 1,200
- Lot Size
- 62,291
- Acres
- 1.43
- Year Built
- 1988
Property Description
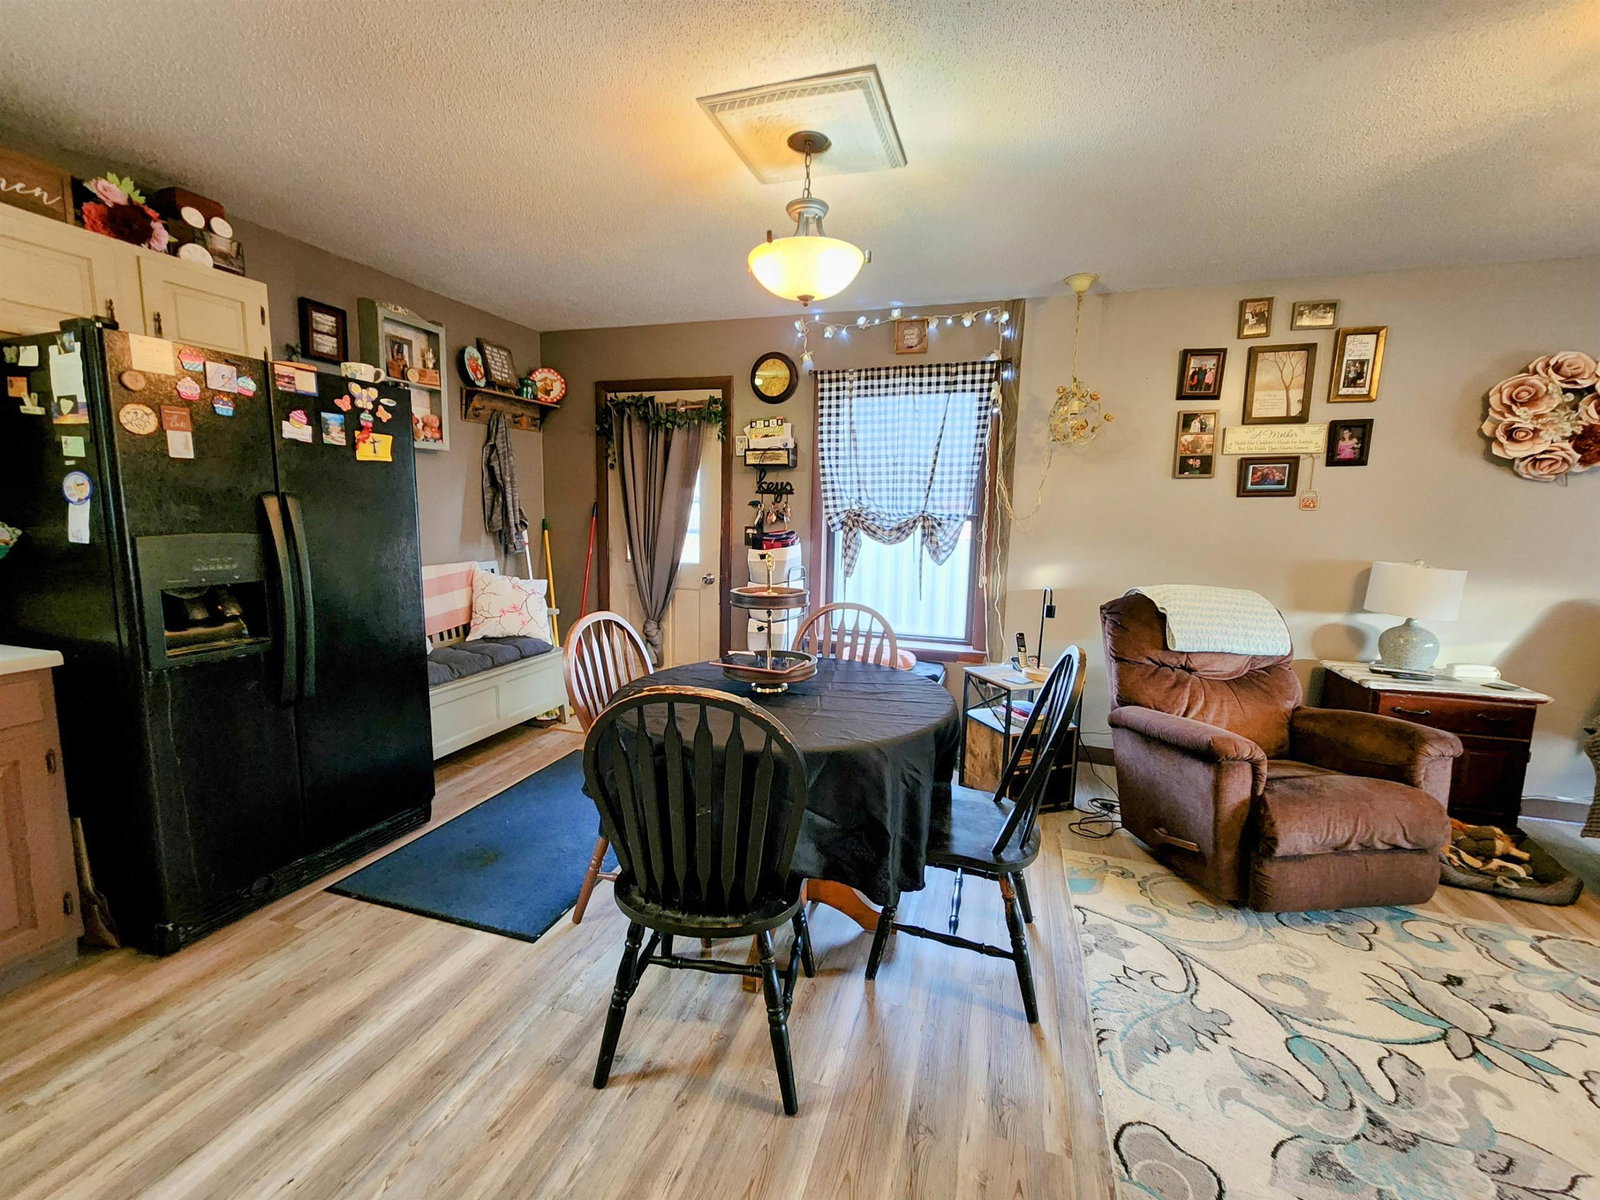
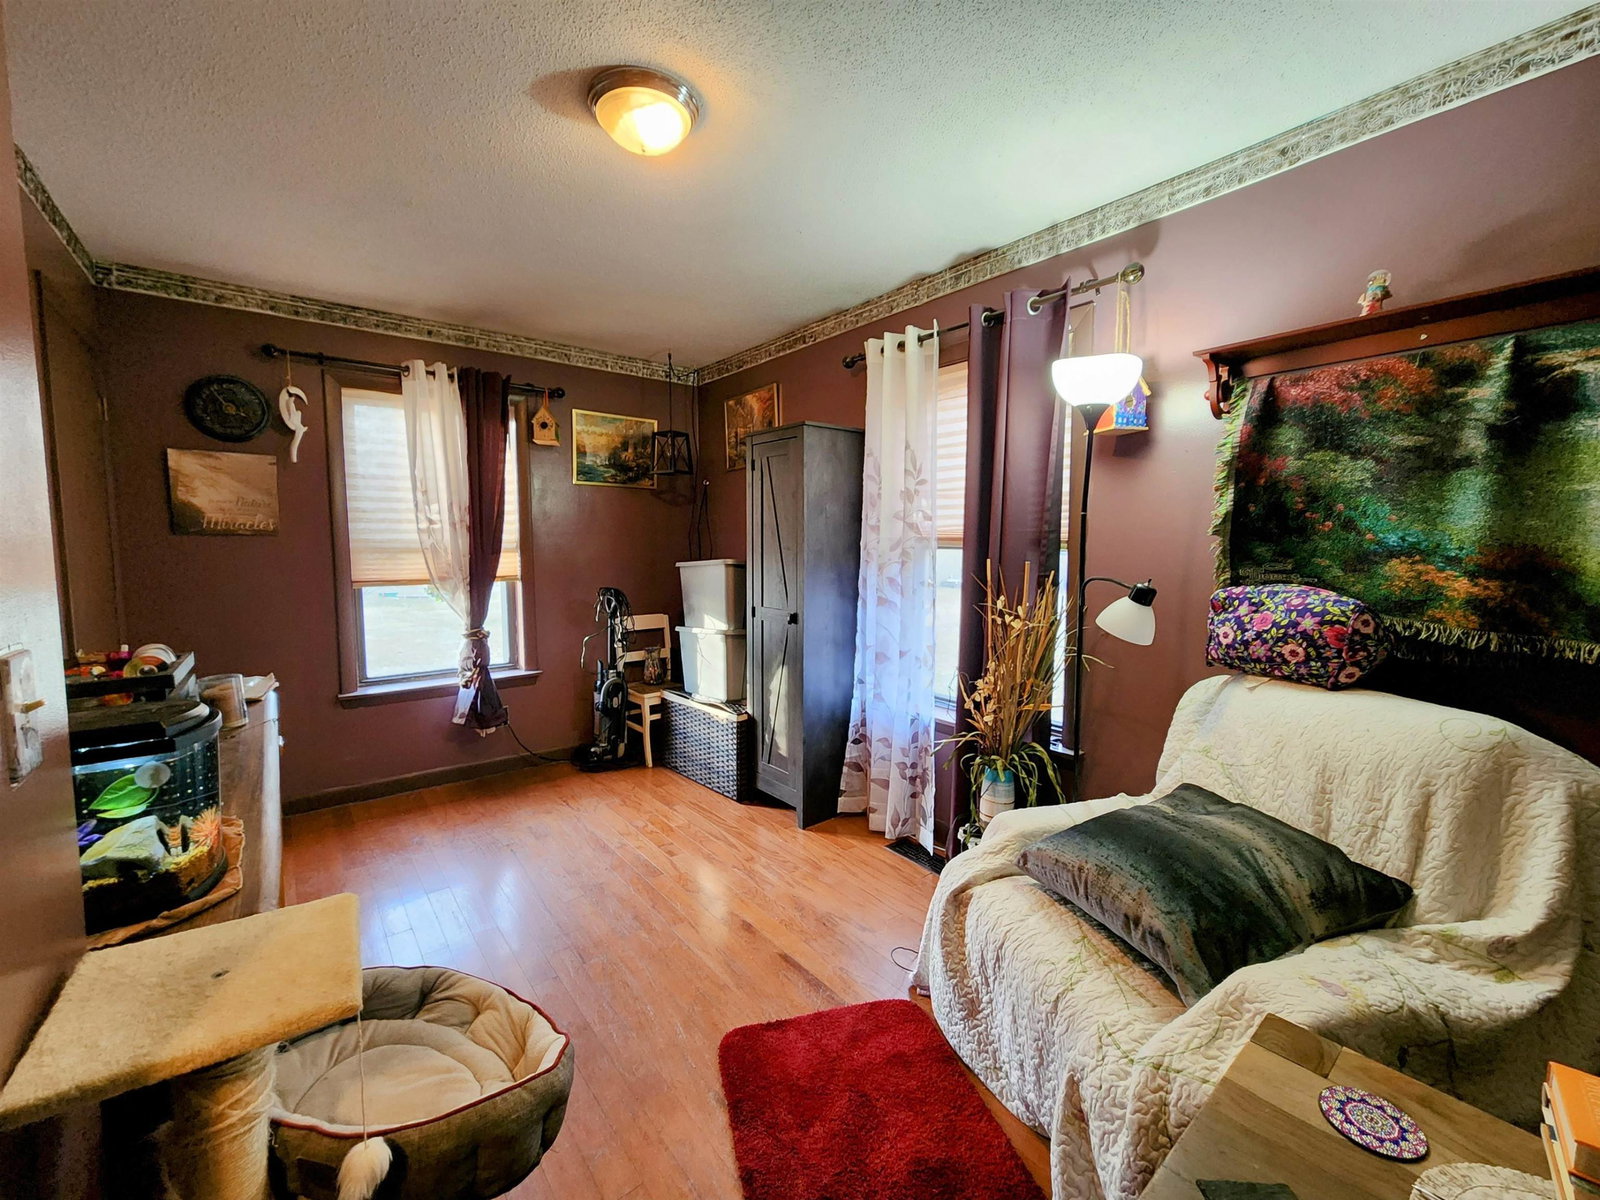
Welcome to this comfortable home nestled on a 1.46-acre parcel of land. Built in 1988, this cozy abode boasts a seamless blend of comfort and functionality, offering an ideal setting for peaceful living. Upon entering, you'll be greeted by an inviting open concept layout that seamlessly combines the kitchen, dining, and living areas, creating an inviting space perfect for entertaining guests or enjoying quiet family gatherings. The main level living space also features three bedrooms and a full bath, providing relaxing accommodations for a growing family or visiting guests. When you venture downstairs, you’ll see that the full basement reveals additional living space with two finished rooms that can easily adapt to serve as an office, study, or den, catering to various lifestyle needs. Additionally, the unfinished portion of the basement provides plentiful storage space and houses a convenient laundry area, adding to the home's practicality and convenience. Outside, you’ll discover that this 1.46-acre lot offers plenty of room for outdoor activities, gardening enthusiasts, or simply enjoying the tranquility of nature while soaking in the hot tub. A storage shed provides a perfect spot for housing lawn and garden tools, assisting with keeping the property well-maintained and organized. Whether you're seeking a peaceful retreat or a place to accommodate your needs, this home offers comfort and functionality. Don't miss out on the opportunity to make this residence your own!
/u.realgeeks.media/nhrealtysales/Header_Logo_1-min.png)
Additional Information
- Taxes
- $3,594
- Listing Agent
- Vickie Wyman
- Listing Office
- All Access Real Estate
- Style
- Ranch
- Elementary School
- Woodsville Elementary
- Middle School
- Haverhill Cooperative Middle
- High School
- Woodsville High School
- Interior Features
- Attic with Hatch/Skuttle, Ceiling Fans, Separate Dining Room, Hot Tub, Kitchen/Dining, Open Kitchen, Laundry Hook-ups, Basement Laundry
- Electric
- Service - 0 to 100 Amps, Circuit Breakers
- Utilities
- Cable Available, Propane
- Basement
- Bulkhead, Concrete, Concrete, Full, Partial, Interior Stairs, Exterior Entry
- Foundation
- Concrete
- Sewer
- Leach System, Private Sewer, Septic Tank
- Roof
- Metal
- Zoning
- 501 HA
- Water
- Public
Mortgage Calculator
 Copyright 2026 PrimeMLS, Inc. All rights reserved. This information is deemed reliable, but not guaranteed. The data relating to real estate displayed on this display comes in part from the IDX Program of PrimeMLS. The information being provided is for consumers’ personal, noncommercial use and may not be used for any purpose other than to identify prospective properties consumers may be interested in purchasing. Data last updated .