105 Sunny Oaks Ter, Strafford, NH 03884
- $595,000
- 4
- BD
- 3
- BA
- 2,218
- SqFt




Listing courtesy of Lynn Sweet from REMAX Home Sweet Home. ()
Listing sold by from KW Coastal and Lakes & Mountains Realty
- Sold Price
- $595,000
- List Price
- $595,000
- Status
- CLOSED
- MLS#
- 4985549
- Closing Date
- Apr 15, 2024
- Property Type
- Single Family Residence
- Bedrooms
- 4
- Bathrooms
- 3
- Living Area
- 2,218
- Lot Size
- 65,776
- Acres
- 1.51
- Year Built
- 1987
Property Description
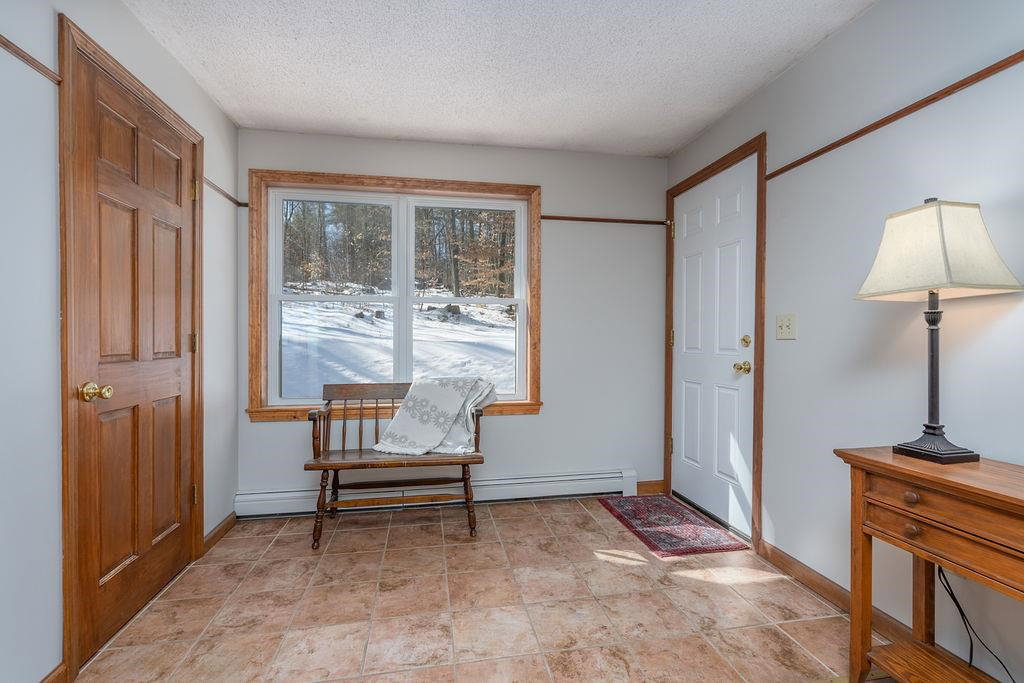
While you are still standing in the yard, this appealing Colonial in Strafford turns on the charm. Rewards also await on the other side of the Welcome mat. Imagine waking up every morning in a home that features laminate flooring (dining rm, den, kitchen), sunlight, neutral colors, open floor plan, and a warm and cozy wood stove in the den. Enjoy sipping your coffee/tea in the sunroom to start your day! Spacious kitchen is configured in a U-shape, which is ideal for roominess and for accommodating multiple cooks (or visitors). The double ovens should come with a convenience warning: They will become your new necessity. The ensuite primary bedroom is a great place to start and end the day. The other bedrooms, all rich with closet space, are ready to be personalized by some lucky inhabitant. An attached garage is especially convenient. Like the garage, the unfinished basement also presents a menu of conversion choices, whether you have in mind a rec room, guest room, studio, or a secluded home office. Within easy driving range of shopping/dining options, golfing, hiking and schools (Strafford and Coe Brown), the home also offers a painless commute to Bow Lake for all day fun. After your local excursions, you'll return to the comforting symmetry of a classic Colonial, in the popular Whig Hill Estates development. Many updates: windows, siding, new carpet, fresh interior paint and updated 1/2 bath, new wood stove and more.
/u.realgeeks.media/nhrealtysales/Header_Logo_1-min.png)
Additional Information
- Taxes
- $6,079
- Listing Agent
- Lynn Sweet
- Listing Office
- REMAX Home Sweet Home
- Style
- Colonial
- School District
- Strafford
- Elementary School
- Strafford School
- Middle School
- Strafford School
- High School
- CoeBrown Northwood Academy
- Exterior Features
- Natural Shade, Patio, Enclosed Porch
- Interior Features
- Drapes/Blinds, Separate Dining Room, Fireplace(s), Bath in Primary Bedroom, Natural Woodwork, Walk-In Closet(s), Wood Stove Insert, First Floor Laundry
- Electric
- Circuit Breakers
- Utilities
- Cable Available
- Basement
- Bulkhead, Concrete, Full
- Foundation
- Concrete
- Sewer
- Private Sewer
- Roof
- Asphalt
- Zoning
- Residential
- Water
- Private Well
How much is your home worth?
...get instant property value now!
Mortgage Calculator
 Copyright 2026 PrimeMLS, Inc. All rights reserved. This information is deemed reliable, but not guaranteed. The data relating to real estate displayed on this display comes in part from the IDX Program of PrimeMLS. The information being provided is for consumers’ personal, noncommercial use and may not be used for any purpose other than to identify prospective properties consumers may be interested in purchasing. Data last updated .