11 Stimpson Hl, Hartland, VT 05048-0490
- $464,000
- 3
- BD
- 3
- BA
- 2,004
- SqFt




Listing courtesy of John F Bassette from Bassette Real Estate Group. ()
Listing sold by from Coldwell Banker LIFESTYLES - Hanover
- Sold Price
- $464,000
- List Price
- $489,000
- Status
- CLOSED
- MLS#
- 4981669
- Closing Date
- Apr 30, 2024
- Property Type
- Single Family Residence
- Bedrooms
- 3
- Bathrooms
- 3
- Living Area
- 2,004
- Lot Size
- 243,936
- Acres
- 5.60
- Year Built
- 1990
Property Description
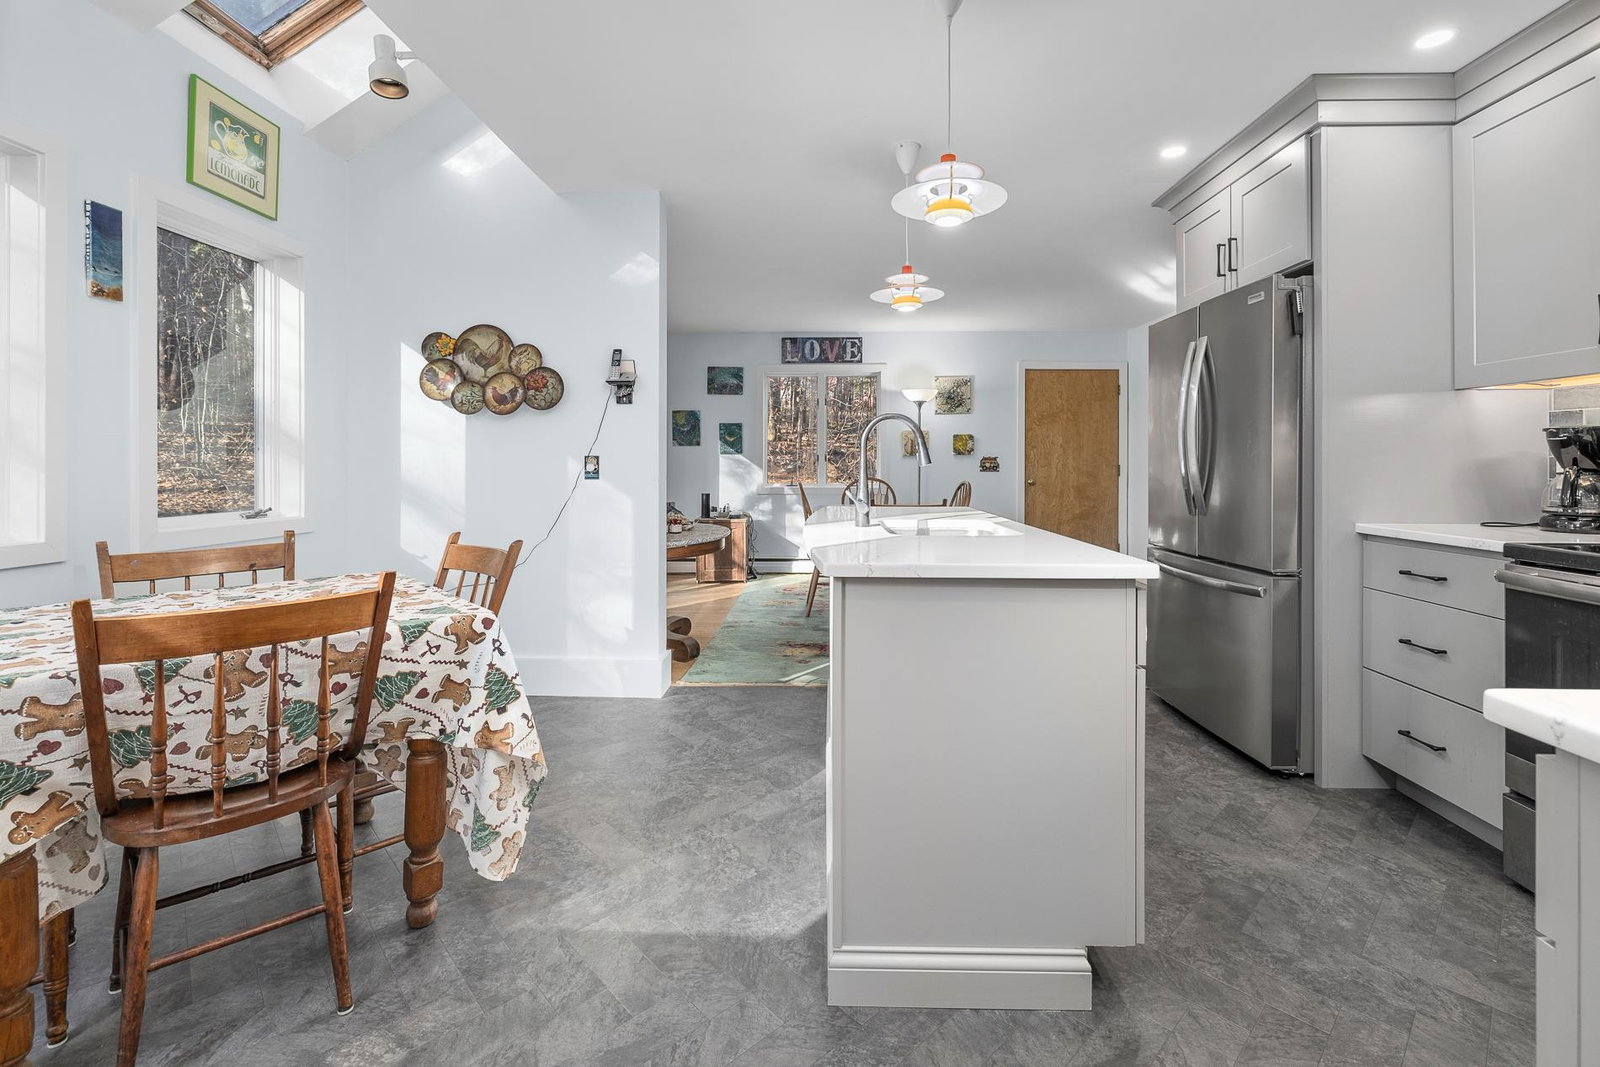
A great opportunity to own this conveniently located Hartland Contemporary with beautiful sun-filled rooms on 5.6 private acres. This 3 bedroom, 2.5 bath home was built in 1990 and features an attached 2 car garage, attractive maple floors on the main level, and a recently installed (2023) custom Kitchen with Island. The kitchen features Quartz countertops, quality Wolf cabinetry, and upscale new appliances. There is a convenient and sunny breakfast nook and flexibility exists for separate dining or a country kitchen feel. Cathedral ceilings in the Great Room affording space and light to the area along with a cozy fireplace. There is first level bedroom or great office space with bookshelves and a closet. The large upstairs Master suite has cathedral ceilings, a nice walk-in closet, and a tiled master bath with whirlpool/jetted tub and built-in cherry cabinetry. The second upstairs bedroom features a spacious double closet and the hallway bath has a clawfoot tub, and nicely pegged hardwood floor. The basement is heated by a newer gas-fired propane stove and the mudroom is conveniently located off of the garage with beautiful slate floors and a coat closet. The two-car garage highlights built-in shelves, dual door openers, a high ceiling and storage above. A generous south facing rear deck has two sliding doors to access a peaceful backyard. VTel fiber optic internet allows for convenience and/or efficient work from home. Less than 20 minutes to Hanover, NH. or Woodstock, VT.
/u.realgeeks.media/nhrealtysales/Header_Logo_1-min.png)
Additional Information
- Taxes
- $7,692
- Listing Agent
- John F Bassette
- Listing Office
- Bassette Real Estate Group
- Style
- Contemporary
- School District
- Hartland School District
- Elementary School
- Hartland Elementary School
- Middle School
- Hartland Elementary School
- High School
- Choice
- Exterior Features
- Deck, Garden, Natural Shade, Window Screens, Double Pane Window(s)
- Interior Features
- Ceiling Fans, Separate Dining Room, Fireplace(s), Kitchen Island, Kitchen/Dining, Bath in Primary Bedroom, Natural Light, Skylight(s), Vaulted/Cathedral Ceilings, Walk-In Closet(s), Basement Laundry
- Electric
- Service - 0 to 100 Amps, Circuit Breakers
- Utilities
- Gas On-Site
- Basement
- Concrete, Concrete, Full, Exterior Stairs, Storage Space, Unfinished, Interior Entry, Exterior Entry, Basement Stairs
- Foundation
- Concrete, Poured Concrete
- Sewer
- 1000 Gallon, Concrete, Leach System, Septic Tank
- Roof
- Architectural
- Zoning
- Town Plan
- Water
- Drilled Well, Well, Private Well
Mortgage Calculator
 Copyright 2026 PrimeMLS, Inc. All rights reserved. This information is deemed reliable, but not guaranteed. The data relating to real estate displayed on this display comes in part from the IDX Program of PrimeMLS. The information being provided is for consumers’ personal, noncommercial use and may not be used for any purpose other than to identify prospective properties consumers may be interested in purchasing. Data last updated .