205 Densmore Hill Rd, Hartland, VT 05089
- $905,500
- 3
- BD
- 2
- BA
- 2,256
- SqFt




Listing courtesy of Laird Bradley from Williamson Group Sothebys Intl. Realty. (Phone: 802-457-2000)
Listing sold by from BHG Masiello Keene
- Sold Price
- $905,500
- List Price
- $945,000
- Status
- CLOSED
- MLS#
- 4975018
- Closing Date
- Jan 17, 2024
- Property Type
- Single Family Residence
- Bedrooms
- 3
- Bathrooms
- 2
- Living Area
- 2,256
- Lot Size
- 1,589,940
- Acres
- 36.50
- Year Built
- 1981
Property Description
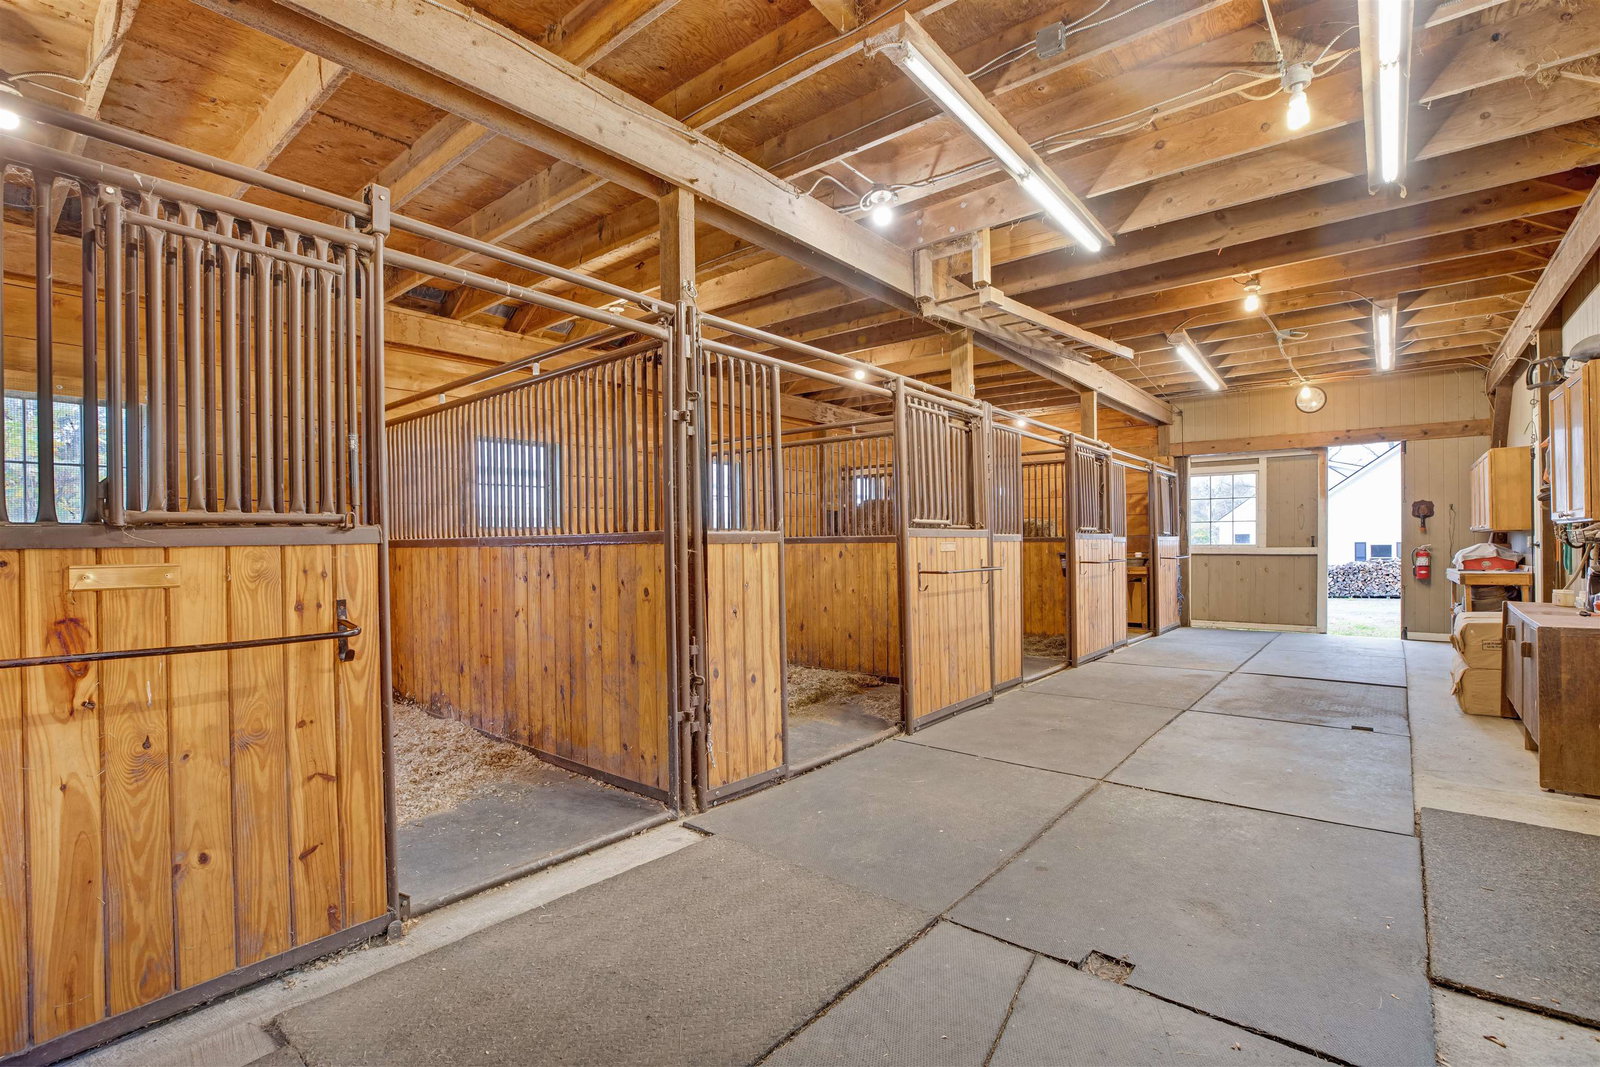
Intuition Farm is superbly located in the heart of horse country surrounded by hiking and horse trails and 30 minutes drive away from skiing. The classic cape-style home, discreetly set back from the gravel town road, has been comprehensively renovated with the goals of increasing energy efficiency and comfort with upgrades to mechanical systems and enhanced aesthetics. All new thermal windows were installed together with foam insulation, standing seam roof, a solar array and a Generac whole house back-up battery system for self-sufficiency in harsh weather. The siding was replaced with Hardi-plank clapboards and the kitchen and baths were renovated. Surplus electrical power produced is allocated to the homeowner by a net-metered contract. The open floor plan on the main living level is accent by wooden beams and ceilings. Modern thermal windows allows sunlight to illuminate the interior without compromising heat loss. A 4-stall horse barn is designed to accommodate recreational horse owners and another offers room for a variety of pastimes or a home business. Horses can be rotated among paddocks near the home or turned out on the open hillside pasture for summer grazing. The property provides privacy without isolation just minutes away from the Villages of Woodstock or South Woodstock. Country living at its finest.
/u.realgeeks.media/nhrealtysales/Header_Logo_1-min.png)
Additional Information
- Taxes
- $8,964
- Listing Agent
- Laird Bradley
- Listing Office
- Williamson Group Sothebys Intl. Realty
- Style
- Cape Cod
- Elementary School
- Hartland Elementary School
- Middle School
- Hartland Elementary School
- High School
- Choice
- Exterior Features
- Barn/Stable, Fence, Outbuildings, Shed, Window Screens, Low E Window(s), Stable
- Electric
- Service - 201 to 600 Amps
- Basement
- Bulkhead, Climate Controlled, Concrete, Full, Interior Stairs, Storage Space, Interior Entry, Exterior Entry
- Foundation
- Block, Concrete
- Sewer
- 1000 Gallon, Leach System
- Roof
- Standing Seam
- Zoning
- none
- Water
- Drilled Well
Mortgage Calculator
 Copyright 2026 PrimeMLS, Inc. All rights reserved. This information is deemed reliable, but not guaranteed. The data relating to real estate displayed on this display comes in part from the IDX Program of PrimeMLS. The information being provided is for consumers’ personal, noncommercial use and may not be used for any purpose other than to identify prospective properties consumers may be interested in purchasing. Data last updated .